
Endah Harisun* | Ahmad Fuad | M. Amrin MS Conoras | Mukhlis Muslimin | Suhartini
© 2026 The authors. This article is published by IIETA and is licensed under the CC BY 4.0 license (http://creativecommons.org/licenses/by/4.0/).
OPEN ACCESS
This study investigates how the symbolic and morphological attributes of nutmeg (Myristica fragrans) and clove (Syzygium aromaticum), two endemic and culturally significant plants of North Maluku, can be translated into contemporary Facade sunscreen systems for tropical campus architecture. Focusing on Khairun University in Ternate, the study examines three building cases: the Integrated Lecture Building, the Engineering Laboratory Building, and the Rectorate Building, representing academic, laboratory, and administrative functions within a single institutional setting. A qualitative, conceptual, and typological design approach was employed through literature interpretation, daytime Facade observation, morphological abstraction of plant forms, digital Facade modelling, and comparative analysis based on Facade porosity, symbolic expression, visual permeability, functional adaptation, and material-fabrication compatibility. The findings show that nutmeg–clove-inspired motifs can be systematically transformed into Aluminium Composite Panel (ACP) sunscreen systems with differentiated architectural expressions. From these existing campus applications, three built typologies are derived: Type A academic screens with medium porosity, Type B laboratory screens with zoned density, and Type C administrative screens with lower porosity and stronger institutional character. Rather than functioning as applied ornamentation, these Facade elements operate as a repeatable architectural language that reinforces campus identity while aligning with contemporary material systems and laser-cut fabrication techniques. The study contributes to the discourse on symbolic-material integration in tropical educational architecture by deriving a preliminary framework for translating endemic flora into Facade-based institutional identity. However, the derived typology remains preliminary and design-based and does not claim verified thermal, daylight, glare, or energy performance. Future studies should validate its environmental and perceptual effectiveness through simulation, field measurement, user evaluation, and construction performance assessment.
educational buildings, Facade typology, nutmeg, clove, Aluminium Composite Panel sunscreen, symbolic architecture, North Maluku
Educational architecture in tropical regions is increasingly required to provide more than functional accommodation and indoor comfort. It is also expected to represent institutional identity and engage meaningfully with the cultural and environmental character of place [1, 2]. In many contemporary academic buildings, however, Facade design remains dominated by generalized modern expression, often prioritizing material efficiency and visual consistency over contextual specificity. As a result, buildings may perform adequately as educational facilities while lacking a recognizable architectural language that reflects local identity.
This issue is particularly relevant in North Maluku, where nutmeg (Myristica fragrans) and clove (Syzygium aromaticum) occupy a significant place in regional history, economic life, and collective memory [3, 4]. These endemic spice plants are not only agricultural commodities, but cultural symbols associated with prosperity, local wisdom, and the historical trajectory of the archipelago. Their transformation into architectural expression therefore offers more than ornamental value. It creates the possibility of embedding local symbolism into contemporary educational buildings in a way that is both visually legible and institutionally meaningful [1, 5]. Comparable studies on the transformation of traditional houses and the integration of cultural elements into contemporary design further suggest that local symbolism can remain architecturally relevant when reinterpreted through modern design language [6, 7].
At the same time, advances in material technology and construction systems have expanded the possibilities for integrating traditional symbolic content into modern Facades. Innovative Facade systems and modular construction methods enable local motifs to be reinterpreted within a contemporary architectural language while remaining compatible with current demands for durability, construction efficiency, and environmental responsiveness [8, 9]. In particular, the use of Aluminium Composite Panel (ACP) and laser-cut fabrication provides an opportunity to translate symbolic forms into perforated Facade elements that are precise, repeatable, and constructively feasible [10, 11].
Within tropical architecture, sunscreen or brise-soleil systems play an important role in mediating Facade exposure, regulating incoming light, and contributing to visual comfort [10, 12-14]. Studies on perforated screens have shown that such systems can support daylight control and shading performance when pattern density and porosity are carefully considered [15-17]. This makes perforated Facade systems especially relevant for educational buildings, where visual clarity, Facade identity, and the articulation of institutional image must be addressed simultaneously [18, 19]. In this context, the use of nutmeg and clove as perforation motifs offers both symbolic significance and architectural coherence [20-23].
Accordingly, the problem addressed in this paper lies at the intersection of local plant identity, tropical facade response, and campus image. Nutmeg and clove are selected not simply because they are visually recognizable plants, but because their fruit, aril, bud, and petal structures can be abstracted into void-solid patterns suitable for perforated sunscreen panels. In this interpretation, cultural symbolism is linked to a potential environmental response through porosity, screen depth, light transmission, and visual permeability rather than through symbolic meaning alone [24].
Khairun University, located in North Maluku, has increasingly adopted local symbolic expression in its campus architecture through the use of nutmeg–clove-inspired sunscreen panels in several buildings, including the Integrated Lecture Building, the Engineering Laboratory Building, and the Rectorate Building. These existing applications are treated in this study as built campus cases from which a recurring architectural language and three Facade typologies are derived, rather than as newly proposed Facade designs.
Although previous studies have examined traditional symbolism in architecture, material expression in contemporary facades, and tropical building-envelope strategies, limited attention has been given to the complete translation chain from endemic flora to repeatable campus facade typology. In particular, few studies explain how local plant motifs can be systematically abstracted into perforated sunscreen geometry, adapted to academic, laboratory, and administrative building functions, and evaluated through transparent design criteria within one university campus. This paper addresses that gap by analysing the symbolic, morphological, material, and typological translation of nutmeg and clove into ACP sunscreen systems at Khairun University. Its originality lies in demonstrating how endemic botanical symbols can be converted into a repeatable institutional facade language while remaining cautious about unverified thermal, daylight, glare, and user-perception claims.
This study adopts a qualitative, conceptual, and comparative typological design method. Rather than claiming measured building performance, it examines how symbolic plant forms are translated into facade systems, how those systems are adapted to different campus building functions, and how their potential environmental response can be discussed through design variables such as porosity, screen depth, daylight filtering, and visual permeability.
The research process was organized into four stages. First, nutmeg and clove were interpreted as symbolic-cultural sources within the North Maluku and spice-route context [3, 11, 25]. Second, their morphological characteristics were abstracted into formal principles for perforated facade patterns [5, 20]. Third, the abstraction was translated into ACP sunscreen modules using AutoCAD-based drawings and a simplified SketchUp 1:1 massing model for sun-shadow checking. Fourth, the three case buildings were compared as Type A academic, Type B laboratory, and Type C administrative facade variants.
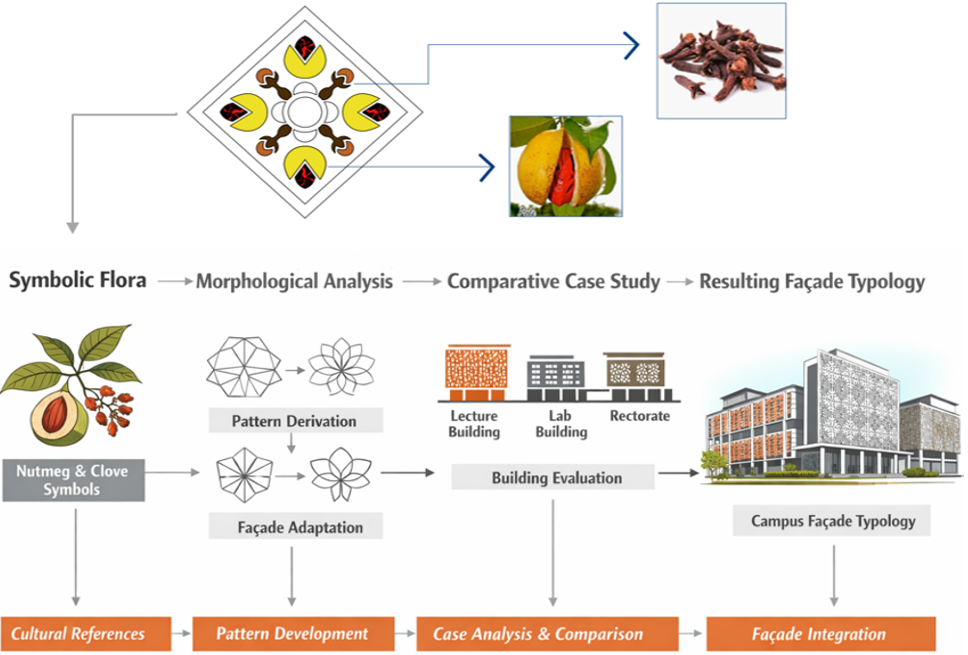
This sequence allows the study to move systematically from symbolic meaning to formal abstraction, then to material translation, and finally to typological synthesis. The overall analytical sequence of the study is summarized in Figure 1. Table 1 presents the methodological matrix of data sources, analysis steps, outputs, and related figures/tables used in the study.
Figure 1. Analytical framework of the symbolic-to-typological design translation process
Table 1. Methodological matrix of data sources, analysis steps, outputs, and related figures/tables
|
Component |
Design-Based Method and Output |
|
Study object |
Three Khairun University cases: Integrated Lecture Building, Engineering Laboratory Building, and Rectorate Building. |
|
Stage 1 |
Symbolic interpretation of nutmeg, clove, North Maluku identity, spice-route memory, and campus image. Output: local identity framework. |
|
Stage 2 |
Morphological abstraction of fruit, aril, bud, and petal forms into repeatable void-solid geometry. Output: Figure 2 and Table 2. |
|
Stage 3 |
ACP translation using project drawings, photographs, AutoCAD drawings, and simplified SketchUp 1:1 massing. Decision rule: porosity, screen depth, cavity, and module size. Output: Table 3. |
|
Stage 4 |
Comparative typological evaluation of Type A, Type B, and Type C as-built typologies derived from existing campus applications using fixed criteria. Scores are author design assessments, not measured performance. Output: Tables 4-5. |
|
Exposure review |
Daytime facade reading at 09:00, 12:00, and 15:00, plus equinox/solstice reference checks. Orientation is treated qualitatively through exposed facade planes and time-band exposure. |
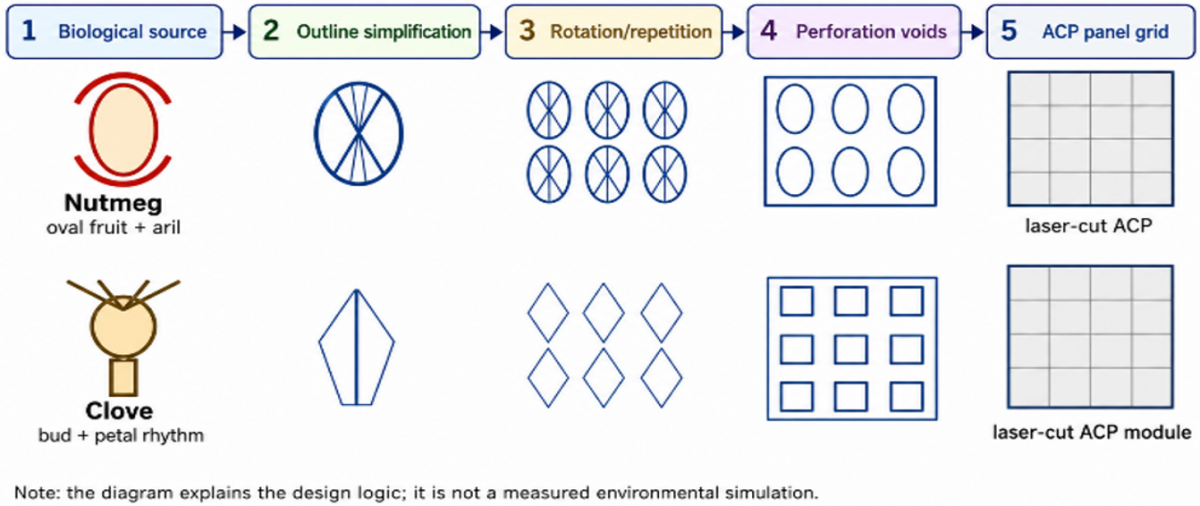
Figure 2. Derivation of nutmeg and clove forms into repeatable Aluminium Composite Panel (ACP) perforation and sunscreen modules
Figure 1 summarizes the analytical logic of the study, beginning with the symbolic-cultural interpretation of nutmeg and clove, followed by morphological abstraction, material translation into ACP sunscreen systems, and comparative case analysis across three campus buildings. This framework clarifies that the study does not treat the Facade as an isolated design object, but as the result of a sequential transformation from local symbolic source to institutional architectural typology.
To ensure analytical consistency across the three case studies, the comparison was structured around four criteria: symbolic legibility, morphological abstraction, material-constructive integration, and typological adaptability. Symbolic legibility refers to the extent to which the Facade remains identifiable as a nutmeg–clove-derived design language. Morphological abstraction refers to the consistency of the transformation from biological form into architectural pattern. Material-constructive integration evaluates the compatibility between symbolic design intent and ACP laser-cut fabrication. Typological adaptability refers to the extent to which the same motif system can be adjusted to different building functions while maintaining campus-wide visual coherence.
The analysis was conducted using project drawings, facade renderings, built-condition photographs, and visual documentation compiled for this study. Daytime facade reading was structured around three exposure bands: morning (09:00), noon (12:00), and afternoon (15:00), and around equinox/solstice reference dates in the simplified digital shadow review. Because no geodetic survey or calibrated environmental measurement was conducted, facade orientation is discussed qualitatively through major exposed facade planes and time-band exposure rather than exact azimuth values. This procedure enabled the study to move from descriptive observation to cross-case interpretation, design-variable estimation, and typological synthesis.
3.1 Symbolic meaning of nutmeg and clove in North Maluku
Plant symbolism has long played an important role in traditional architecture and visual culture as a carrier of identity, social value, and environmental knowledge [11, 21-23]. In this context, nutmeg and clove are particularly significant in North Maluku because they represent not only biodiversity but also the historical memory of the spice trade and the region’s cultural position within the wider Indonesian archipelago [3, 11]. Their translation into educational Facades therefore enables the building envelope to function as a cultural sign as well as a physical boundary [24, 25].
Within the present architectural interpretation, nutmeg is associated with fragrance, prosperity, and the symbolic heritage of the spice route, while clove is associated with endurance, regional continuity, and historical trade identity. Beyond these symbolic associations, both species are also recognized in scientific literature through their distinctive fruit and bud characteristics, reinforcing their status as identifiable and regionally specific flora [12, 13]. These combined symbolic and biological associations make both plants suitable as generative references for a Facade system intended to strengthen campus identity.
3.2 Morphological abstraction of endemic flora
The transformation of endemic flora into Facade language is based not on literal pictorial imitation, but on morphological abstraction. Nutmeg is characterized by an oval layered body and the mesh-like geometry of the red aril, while clove is characterized by compact form, bud structure, and repetitive petal rhythm. These biological features can be translated into perforated modules, layered screens, and repetitive Facade grids without becoming direct botanical illustrations.
This transformation is consistent with abstraction-based approaches in architectural design, where the objective is to derive formal, tectonic, and visual principles from natural sources rather than reproduce them literally [5, 20]. The translation of biological characteristics into repeatable perforation patterns also resonates with parametric approaches in which ornamental systems are generated through rule-based geometric abstraction [31]. Through this process, endemic flora becomes a formal and symbolic generator of architectural language, allowing local biological identity to be integrated into contemporary Facade design in a controlled and architecturally legible manner.
For transparency, the motif derivation was organized into five steps: identifying the biological source, simplifying the outline, rotating and repeating the simplified form, converting selected areas into perforation voids, and assembling the result into an ACP panel grid. Nutmeg contributes oval outlines and aril-like mesh geometry, whereas clove contributes bud compactness and rhythmic petal repetition. Figure 2 illustrates this abstraction process before the forms are assigned to different facade typologies.
3.3 Design translation matrix
To clarify this transformation, the morphological logic of each plant may be summarized in relation to the derivation process in Figure 2 and Table 2.
Table 2. Morphological translation of nutmeg and clove into Facade design
|
Plant Source |
Morphological Characteristic |
Design Translation |
Facade Application |
Symbolic Value |
|
Nutmeg (Myristica fragrans) |
Oval layered fruit; mesh-like aril |
Organic and semi-transparent perforation pattern |
Layered sunscreen panel |
Prosperity, fragrance, spice-route identity |
|
Clove (Syzygium aromaticum) |
Compact bud form; rhythmic petal repetition |
Modular and repetitive geometric screen |
Repeated Facade grid / double-skin logic |
Resilience, trade history, regional continuity |
Table 2 indicates that nutmeg and clove do not function merely as visual references but as distinct formal generators within the Facade design process. Nutmeg contributes layered, organic, and semi-transparent characteristics, whereas clove contributes repetitive, modular, and rhythmically ordered geometry. The combination of these two symbolic sources enables the development of a Facade language that is both culturally rooted and architecturally adaptable.
3.4 Design translation into Aluminium Composite Panel sunscreen systems
In tropical humid climates, sunscreen systems are relevant not only as shading devices but also as visual mediators between interior and exterior. In this study, environmental action is not attributed to the cultural symbol itself, but to its translation into perforated ACP geometry. The void-solid ratio, porosity, screen depth, and ventilated cavity are treated as design mechanisms for solar filtering, daylight moderation, visual permeability, and potential heat response [14, 17-19]. These mechanisms are discussed as potential environmental responses rather than verified performance outcomes.
The translation of nutmeg and clove into facade systems is made feasible through ACP and laser-cut fabrication. The working assumption used in the design review is a 4 mm ACP panel based on standard 1200 × 2400 mm sheet modules, fixed to a secondary metal subframe with screw or rivet connections, a ventilated cavity of approximately 100-200 mm, and expansion gaps of about 3-5 mm between panels. For humid tropical applications, fire-retardant ACP cores, protected edges, corrosion-resistant fixings, rainwater drainage, and cleaning access should be specified before construction.
The design logic of the proposed system may be summarized into four criteria. First, the symbolic criterion requires that the motif remain legible as a local plant-derived form [21, 23-25]. Second, the morphological criterion requires that abstraction be formally consistent rather than merely decorative [5, 20]. Third, the constructive criterion requires compatibility between motif geometry and ACP fabrication, panel assembly, fixing method, ventilation cavity, and expansion tolerance [2, 9]. Fourth, the typological criterion requires that the same motif system be adaptable across more than one building function while maintaining visual coherence [26-28]. Because no calibrated simulation, field measurement, or user survey was conducted, the following evaluation is a design-based comparative assessment.
3.5 Comparative case analysis at Khairun University
This section presents a comparative analysis of three existing campus applications at Khairun University: the Integrated Lecture Building, the Engineering Laboratory Building, and the Rectorate Building. Based on a typological reading of these built applications, the cases are classified as Type A (academic), Type B (laboratory), and Type C (administrative). Each built typology is examined in terms of Facade composition, Facade placement, porosity strategy, intended function, and material-construction assumptions.
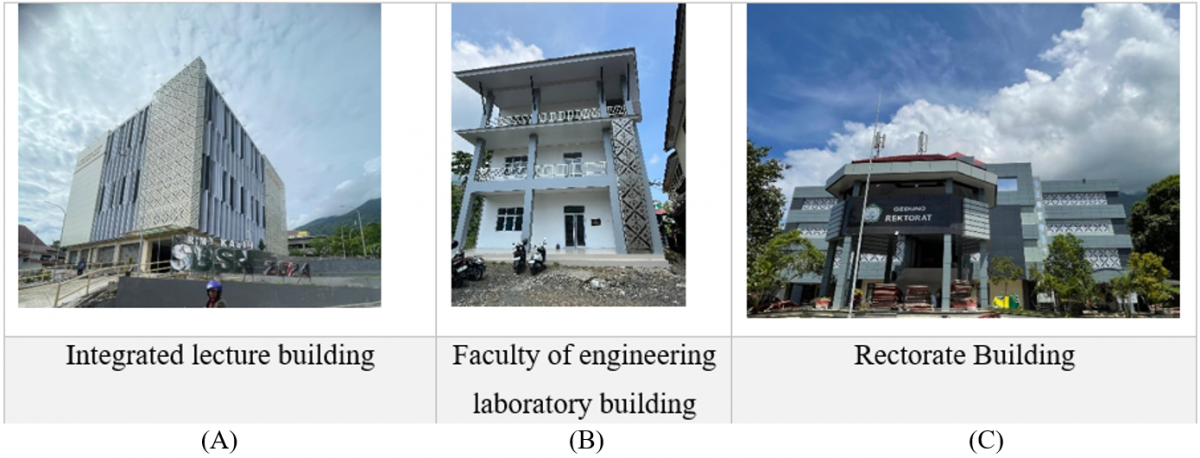
Figure 3 provides a comparative visual overview of the three existing case-study buildings analysed in this paper: the Integrated Lecture Building as Type A, the Engineering Laboratory Building as Type B, and the Rectorate Building as Type C. Together, these built applications demonstrate that the same symbolic facade language has been implemented across different institutional functions while allowing different porosity and density strategies.
Table 3 reports the main design variables used to compare a hypothetical no-screen reference condition with the three built typologies derived from existing campus applications. The values are preliminary estimates derived from drawings, photographs, and simplified digital modelling; they are not field-measured data.
Figure 3. Typologies of nutmeg-clove-inspired Aluminium Composite Panel (ACP) sunscreen systems at Khairun University: (A) Type A academic, (B) Type B laboratory, and (C) Type C administrative buildings
Table 3. Preliminary design variables and decision rules for built ACP sunscreen typologies
|
Type/Case |
Preliminary Design Variables and Decision Rules |
|
Hypothetical no-screen reference condition |
Hypothetical reference condition without a secondary ACP sunscreen, used only for comparative design assessment; it does not represent the actual existing condition of the three case buildings. |
|
Type A Academic |
Built Integrated Lecture Building application. Medium porosity; estimated open area 35-45%; screen depth 150-200 mm; 4 mm ACP; 1200 × 2400 mm module; balances openness, recognizability, and daylight filtering. |
|
Type B Laboratory |
Built Engineering Laboratory Building application. Zoned density-gradient screen; estimated open area 25-40%; screen depth 200-300 mm; 100-200 mm ventilated cavity; denser panels for light-sensitive rooms and more open panels for circulation/ventilation zones. |
|
Type C Administrative |
Built Rectorate Building application. Lower porosity; estimated open area 20-30%; screen depth 250-300 mm; formalized grid; stronger institutional expression; fire-retardant ACP core and cavity barriers recommended. |
Table 4. Preliminary comparative scoring matrix for the hypothetical no-screen reference condition and Type A-C built sunscreen typologies
|
Criterion |
Design-Based Comparison Score |
|
Shading potential |
No-screen reference = 1; Type A = 3; Type B = 4; Type C = 4. Higher score means stronger potential shading. |
|
Light transmission/view |
No-screen reference = 4; Type A = 4; Type B = 3; Type C = 2. Higher score means greater openness and view/light transmission. |
|
Symbolic legibility |
No-screen reference = 1; Type A = 4; Type B = 4; Type C = 5. Higher score means stronger visible cultural-symbolic reading. |
|
Construction complexity |
No-screen reference = 1; Type A = 3; Type B = 4; Type C = 3. Higher score means greater construction complexity. |
|
Maintenance risk |
No-screen reference = 2; Type A = 3; Type B = 4; Type C = 4. Higher score means greater cleaning, staining, fixing, and durability risk. |
The comparative evaluation in Table 4 uses fixed criteria to avoid presenting built typologies without an evaluation basis. Scores are preliminary author assessments. For shading potential, light/view, and symbolic legibility, 1 indicates weak and 5 indicates strong. For construction complexity and maintenance risk, 1 indicates low risk/complexity and 5 indicates high risk/complexity.
Table 4 is a design-based comparison only between a hypothetical no-screen reference condition and built Type A-C sunscreen typologies; it does not report measured temperature reduction, illuminance, glare index, energy demand, or user-perception scores.
3.6 Integrated Lecture Building
The Integrated Lecture Building is categorized as Type A (academic). It presents the most introductory and pedagogically accessible application of the nutmeg-clove facade language. The motif functions as a visual campus identifier and as a medium-porosity light-filtering layer, balancing openness, symbolic legibility, daylight moderation, and visual permeability [29, 30].
The application of laser-cut ACP panels indicates that the motif is not merely decorative, but has been translated into a buildable secondary skin. In Type A, the design rule favours medium open area and moderate screen depth so that teaching spaces remain visually accessible while direct solar exposure is filtered. This makes the lecture building the clearest example of an academic facade type within the Khairun University campus.
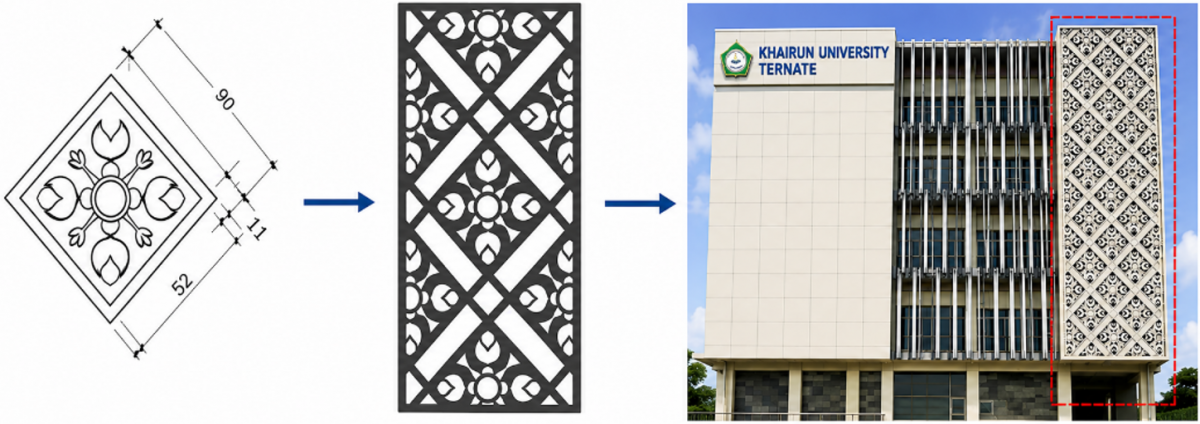
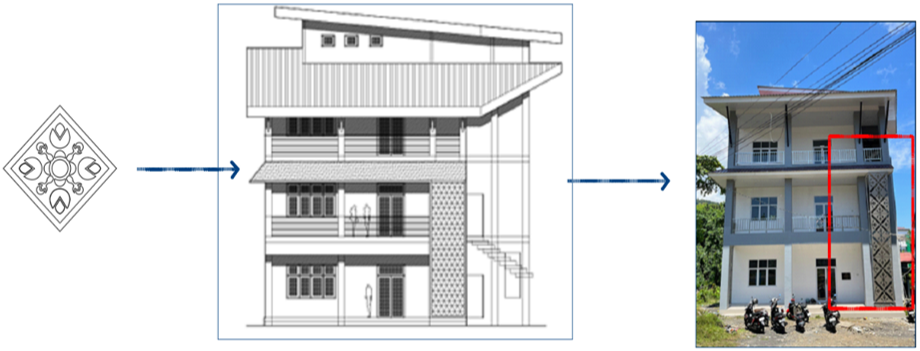
Figure 4 shows how the nutmeg-clove motif is applied to the Integrated Lecture Building as a Type A medium-density sunscreen layer. The facade expression emphasizes openness, recognizability, and balanced visual filtering, making it appropriate for academic space. In typological terms, this figure illustrates the most introductory and accessible expression of the campus facade language.
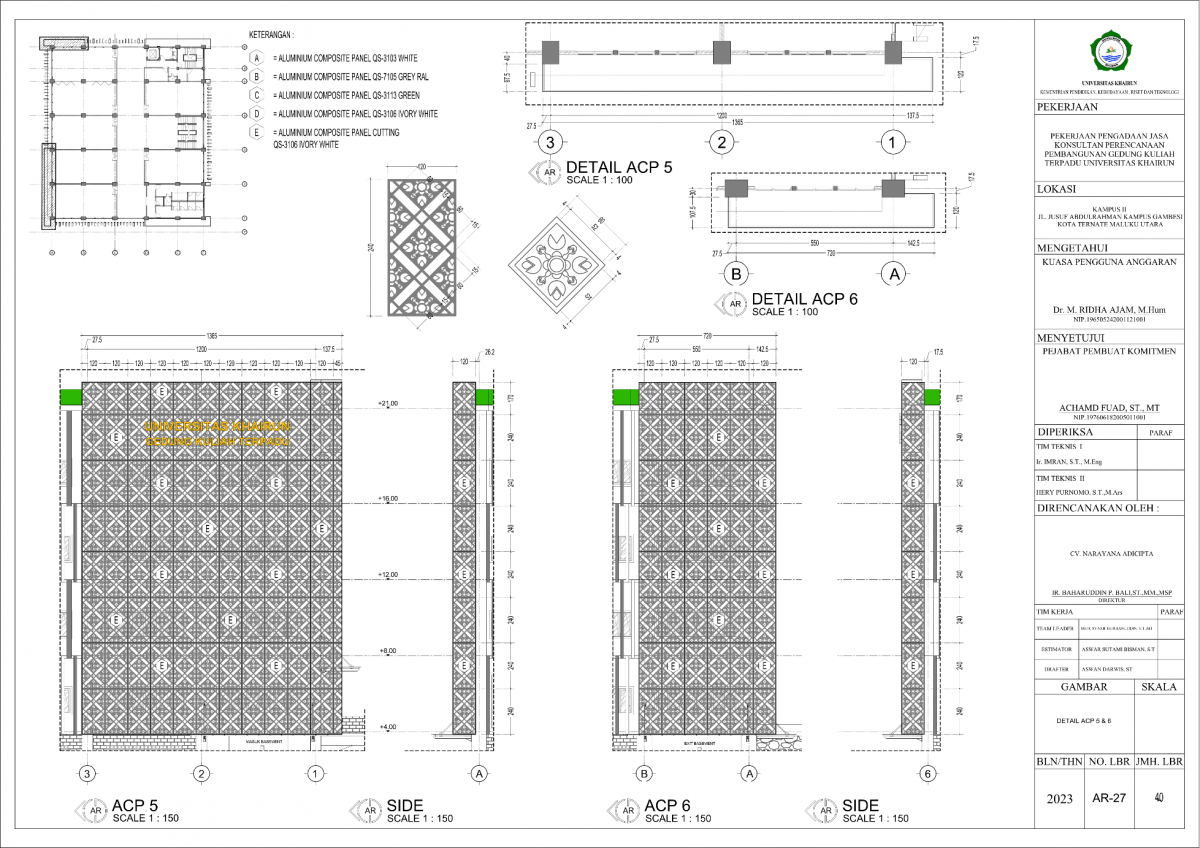
Figure 5 clarifies the constructive logic of the Type A sunscreen system applied to the Integrated Lecture Building. The technical drawing demonstrates how symbolic abstraction is translated into panel composition, perforation arrangement, facade placement, and buildable ACP module logic rather than remaining a decorative graphic.
Figure 4. Type A academic sunscreen: Nutmeg-clove motif as a medium-porosity light-filtering facade element in the Integrated Lecture Building
Figure 5. Type A academic sunscreen technical drawing showing Aluminium Composite Panel (ACP) panel composition, perforation arrangement, facade placement, and buildable module logic
3.7 Engineering Laboratory Building
The Engineering Laboratory Building is categorized as Type B (laboratory). It presents the most functionally differentiated use of the nutmeg-clove system because the facade employs a density-gradient strategy. More open patterns are assigned to circulation and ventilation zones, while denser motifs are associated with laboratory spaces requiring stronger visual and daylight control [28].
This case demonstrates that the nutmeg-clove language is not simply copied from one building to another. The motif is modulated according to facade function, producing a laboratory facade typology characterized by zoned porosity, stronger enclosure, and programmatic response. Type B, therefore, provides the strongest evidence that symbolic continuity can coexist with functional differentiation.
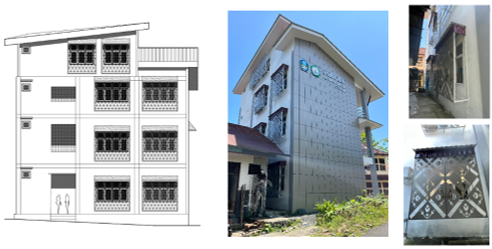
Figure 6 illustrates the facade application of the nutmeg-clove motif in the Engineering Laboratory Building as a Type B laboratory screen. Compared with the lecture building, the laboratory facade shows a stronger degree of enclosure and visual control. This figure supports the argument that the symbolic language is adjusted in response to circulation, ventilation, and light-sensitive laboratory zones.
Figure 6. Type B laboratory sunscreen: Nutmeg-clove motif with zoned-density light-filtering and ventilation response in the Engineering Laboratory Building
Figure 7 demonstrates the technical articulation of the Type B laboratory sunscreen system, particularly the use of density variation in relation to internal zoning. More open areas correspond to circulation and ventilation needs, whereas denser patterns are associated with spaces requiring greater visual control. This figure, therefore, represents the clearest example of programmatic adaptation within the three case studies.
Figure 7. Type B laboratory sunscreen technical drawing showing density variation, internal zoning response, and Aluminium Composite Panel (ACP) module assembly
3.8 Rectorate Building
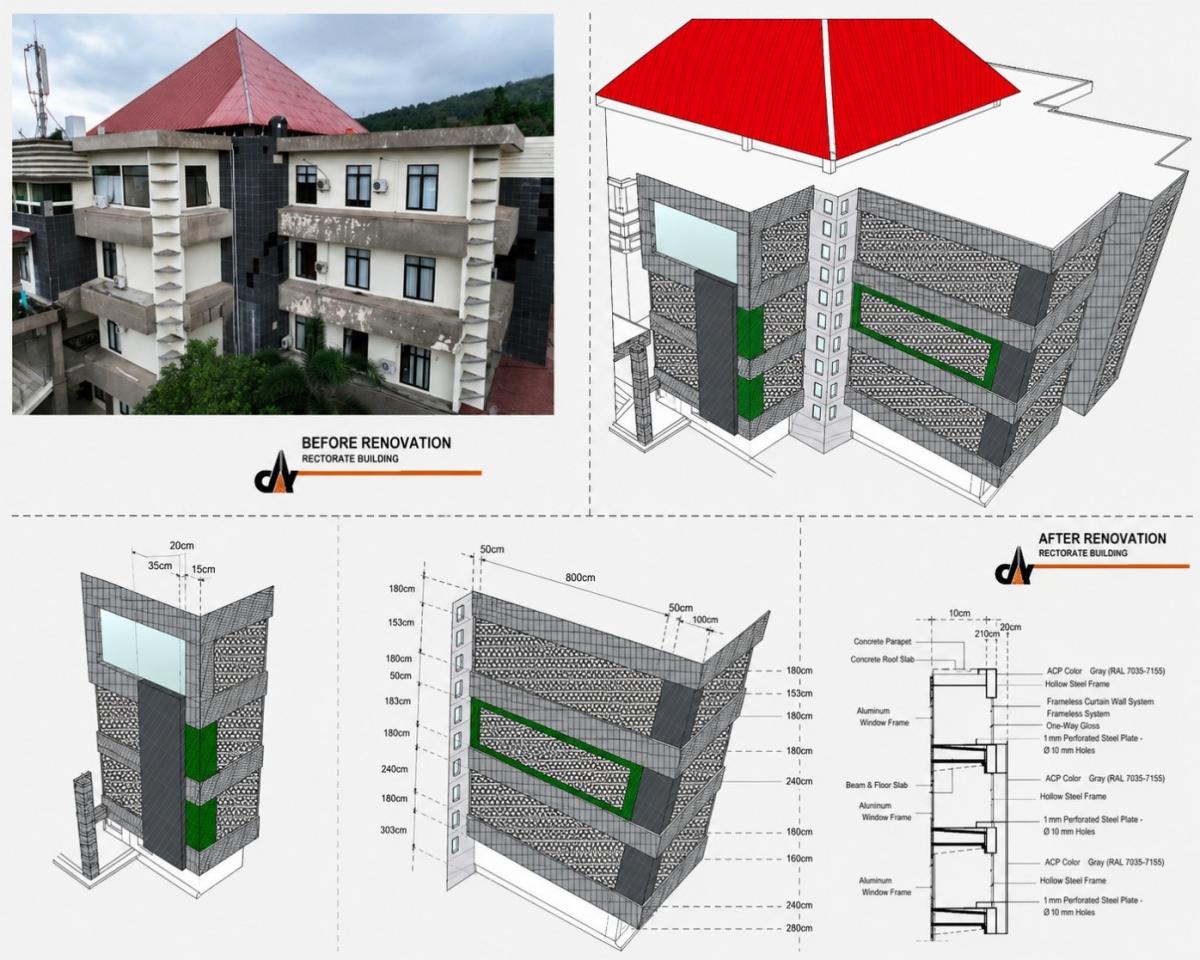
The Rectorate Building is categorized as Type C (administrative). It adopts the nutmeg-clove facade language in a more formal and representative manner. Lower-porosity motifs respond to office and administrative requirements by creating stronger visual order, a more solid institutional character, and clearer symbolic presence [29-31].
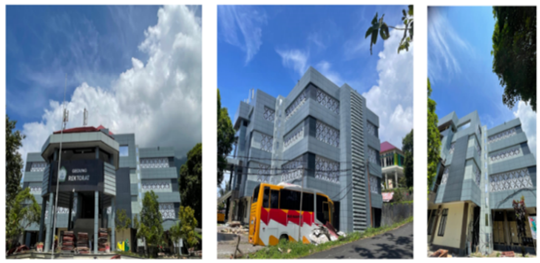
Figure 8 shows how the nutmeg-clove motif is translated into a Type C facade composition characterized by lower porosity, stronger visual order, and a more formal representational expression. In contrast to the lecture and laboratory buildings, the rectorate facade emphasizes institutional presence and administrative authority as a symbolic design intention, not as verified user-perception evidence.
Figure 8. Type C administrative sunscreen: Nutmeg-clove motif with lower porosity and stronger institutional facade order in the Rectorate Building
Figure 9 explains the constructive and compositional logic of the Type C sunscreen system in the Rectorate Building. The technical drawing indicates a more formalized facade arrangement, showing how symbolic abstraction is resolved into an ordered institutional envelope with clearer placement and construction assumptions.
Figure 9. Type C administrative sunscreen technical drawing showing formalized Aluminium Composite Panel (ACP) panel composition, fixing logic, and facade placement
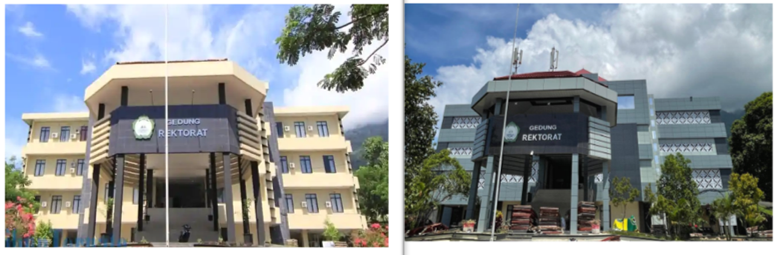
Figure 10 highlights the visual transformation of the Rectorate Building before and after the installation of the nutmeg-clove-inspired sunscreen system. The comparison demonstrates an architectural image change; however, it should be read as visual and symbolic evidence rather than as proof of measured environmental or user-perception performance.
Figure 10. Rectorate Building before and after the installation of the Type C nutmeg-clove-inspired Aluminium Composite Panel (ACP) sunscreen system
3.9 Campus facade typology
The repeated use of nutmeg-clove-inspired ACP sunscreens across multiple building types indicates that the facade system can be read as an emerging campus-wide typology. This typological reading remains preliminary because it is based on visual, architectural, and design-based evidence rather than post-occupancy evaluation. Nevertheless, the motif is applied consistently across educational, laboratory, and administrative buildings, and its use has extended to additional campus projects still under construction. This allows the cases to be synthesized into three typological groups, as shown in Table 5.
The typological classification demonstrates that the repeated use of nutmeg-clove-inspired sunscreen panels does not result in uniformity, but in controlled variation. The same symbolic source generates distinct facade responses according to programmatic demand: Type A emphasizes academic openness, Type B emphasizes density-based laboratory control, and Type C emphasizes administrative formality. This indicates that the facade language operates typologically rather than merely decoratively, while its environmental and perceptual effectiveness still requires validation.
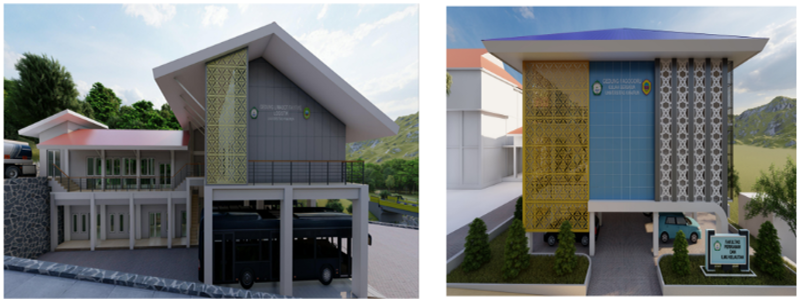
Figure 11 indicates that the nutmeg-clove-inspired facade language is not limited to the three completed case-study buildings, but is continuing to inform newer campus developments. This extension strengthens the typological argument, while wider campus replication should still be preceded by simulation, post-occupancy feedback, and construction validation.
Table 5. Preliminary typology of nutmeg-clove facade applications at Khairun University
|
Typology |
Building Function |
Design Character |
Dominant Facade Logic |
Symbolic Role |
|
Academic typology |
Lecture and faculty buildings |
Open and moderately dense |
Balanced filtering and readability |
Introductory academic identity |
|
Laboratory typology |
Laboratories and research facilities |
Zoned and denser |
Density-gradient screening |
Scientific-local identity |
|
Administrative typology |
Rectorate and office buildings |
Formal and representative |
Lower-porosity institutional screen |
Institutional authority and campus image |
Figure 11. New campus buildings under construction, adopting the nutmeg-clove sunscreen language
The main value of this study lies in showing that symbolic endemic flora can be transformed into a consistent architectural facade language without being reduced to superficial ornament. Nutmeg and clove are translated through symbolic reading, morphological abstraction, material construction, and typological adaptation. In this framework, environmental action is not produced by the symbol itself, but by the way the symbol is converted into perforated geometry, porosity, screen depth, and ventilated facade layering [5, 6, 24, 25].
The first research question asked how nutmeg and clove could be translated from cultural and biological symbols into facade geometry. The findings indicate that this translation is achieved through abstraction rather than literal imitation. Nutmeg contributes layered and semi-transparent characteristics, while clove contributes modular and rhythmically ordered geometry. Together, these sources form a perforated motif grammar that can be applied to ACP screens [25, 32, 33].
The second research question asked how these motifs are adapted across different building functions. The comparative analysis demonstrates that the same symbolic source is not applied uniformly. Type A emphasizes openness and recognizability, Type B introduces density-based differentiation for laboratory use, and Type C expresses formal administrative representation. This supports the argument that symbolic continuity can coexist with functional variation.
The third research question asked to what extent these applications form an emerging campus facade typology. The results indicate that the repeated use of nutmeg-clove-inspired ACP sunscreen systems across academic, laboratory, and administrative buildings has generated more than isolated facade treatments. However, this typology should be understood as preliminary and design-based, not as evidence of verified environmental performance or confirmed user perception [32].
Compared with common horizontal louvers, the proposed ACP sunscreen typology offers stronger symbolic specificity because its perforation grammar is derived from regional plant imagery rather than from a generic shading profile. However, louvers can be easier to optimize for solar angle and may provide more predictable shading behaviour when their depth, spacing, and orientation are quantitatively modelled. The nutmeg-clove system, therefore, adds cultural legibility while still requiring simulation to confirm daylight, glare, and heat-response performance [14, 26].
Compared with generic perforated panels and double-skin systems, the proposed typology is simpler and more directly tied to campus identity because it uses fixed laser-cut ACP modules and a recognizable botanical source. Its limitation is that fixed screens cannot adapt dynamically to seasonal or hourly solar variation. Compared with regional ornamental facades, the proposal shifts ornament into a functional envelope layer, yet cultural legibility remains an author assessment until tested through user questionnaires, expert review, or post-occupancy interviews [25, 29, 34].
The practical use of ACP in a humid tropical campus also requires caution. Rain exposure, salt-laden air, ultraviolet weathering, surface staining, corrosion at fixings, panel-edge deterioration, thermal movement, joint stress, and cleaning access can affect durability. Fire safety should be addressed through fire-retardant core selection, cavity barriers, safe subframe detailing, and compliance with applicable facade regulations. Drainage paths, inspection access, replaceable panels, and maintenance scheduling should therefore be incorporated before wider campus replication.
Nevertheless, the study has several limitations. First, it does not include calibrated simulation-based or measurement-based environmental performance evaluation; therefore, the findings remain architectural, typological, and preliminary. Second, the analysis focuses on three buildings within a single institutional context, which limits broader generalization. Third, no student, staff, visitor, expert, or facility manager survey was conducted; therefore, claims about campus identity are limited to symbolic legibility and visual coherence. Fourth, the scoring matrix is an author-designed assessment and should be validated through annual daylight simulation, thermal measurement, glare analysis, user-perception surveys, maintenance observation, and construction performance assessment [14, 26, 29].
This study derives, rather than newly proposes or verifies, a preliminary ACP sunscreen typology based on nutmeg and clove imagery for tropical educational architecture at Khairun University. Through symbolic interpretation, morphological abstraction, ACP material translation, and comparative typological evaluation of existing campus applications, the study shows how endemic symbolic flora can be converted into a repeatable institutional facade language. Type A academic screens emphasize openness and medium porosity, Type B laboratory screens emphasize zoned-density control, and Type C administrative screens emphasize lower porosity and formal institutional expression. The derived system indicates possible roles in solar filtering, daylight moderation, visual permeability, and symbolic legibility, but these roles are design intentions and potential responses only. The study does not claim verified thermal, daylight, glare, energy, or user-perception performance. Before wider campus replication, the typology should be tested through annual daylight and glare simulation, field thermal measurement, user and expert evaluation, maintenance monitoring, fire-safety review, and construction validation. These further studies would strengthen the applicability of culturally grounded facade design in tropical educational environments seeking to integrate local identity with contemporary architectural practice.
The authors gratefully acknowledge Universitas Khairun and the Faculty of Engineering for their institutional support throughout this research. The authors also thank all colleagues and relevant parties who contributed to the documentation, visual materials, and case-study analysis.
[1] Harisun, E. (2020). Typology of Fala Kanci House as a North Maluku traditional house. Local Wisdom: Scientific Journal of Local Wisdom Studies, 12(2): 148-155. https://doi.org/10.26905/lw.v12i2.4005
[2] Kamińska, P., Michalak, H. (2022). Innovative, modular building facades - as a tool to counteract the effects of and to prevent climate change. Civil and Environmental Engineering Reports, 32(4): 184-209. https://doi.org/10.2478/ceer-2022-0052
[3] Muchamad, B.N., Hadinata, I.Y., Mentayani, I. (2024). Traces of the spice route in the architecture and city of Banjarmasin in South Kalimantan, Indonesia. ISVS e-Journal, 11(2): 237-251. https://doi.org/10.61275/isvsej-2024-11-02-21
[4] Du, W., Yu, Z. (2025). Design of an AR-based visual narrative system for abandoned mines integrating regional culture. Sustainability, 17(24): 10960. https://doi.org/10.3390/su172410960
[5] Dhepe, S.S., Valsson, S. (2017). Traditional approach towards contemporary design: A case study. International Journal of Engineering Research and Applications, 7(3): 12-22. https://doi.org/10.9790/9622-0703011222
[6] Song, J., East, H., Conghua, R. (2023). The integration and inheritance of traditional culture in modern architectural design. International Journal of Science and Engineering Applications, 12(12): 25-27. https://doi.org/10.7753/ijsea1212.1006
[7] Arus, B.B.M. (2024). Exploring the integration of Chinese cultural elements in opera stage architectural design: A conceptual analysis in the context of urbanization in Henan, China. Journal of Digital Realism and Mastery, 3(9): 51-60. https://doi.org/10.56982/dream.v3i09.258
[8] Prayoga, E.G., Anisa. (2019). A traditional architectural approach to the modern-concept educational building ‘Karol Wojtyla’ at Atma Jaya Catholic University. PURWARUPA Architecture Journal, 3(3): 193-198. https://doi.org/10.24853/purwarupa.3.3.193-198
[9] Lavin, C., Fiorito, F. (2017). Optimization of an external perforated screen for improved daylighting and thermal performance of an office space. Procedia Engineering, 180: 571-581. https://doi.org/10.1016/j.proeng.2017.04.216
[10] Fadhlan, A., Susetyarto, M.B., Rosnarti, D. (2024). Application of the green building facade concept. Technology and Science Serial Metrics, 5(1): 41-48. https://doi.org/10.51616/teksi.v5i1.511
[11] Izadi, A., Mohammadi, M., Memar, S., Nasekhian, S. (2024). Cultural sustainability in the historic environment: An application of structural functionalism theory. The Historic Environment: Policy & Practice, 15(3): 360-382. https://doi.org/10.1080/17567505.2024.2396501
[12] Muchtaridi, Subarnas, A., Apriyantono, A., Mustarichie, R. (2010). Identification of compounds in the essential oil of nutmeg seeds (Myristica fragrans Houtt.) that inhibit locomotor activity in mice. International Journal of Molecular Sciences, 11(11): 4771-4781. https://doi.org/10.3390/ijms11114771
[13] Alma, M.H., Ertaş, M., Nitz, S., Kollmannsberger, H. (2007). Chemical composition and content of essential oil from the bud of cultivated Turkish clove (Syzygium aromaticum L.). BioResources, 2(2): 265-269. https://doi.org/10.15376/biores.2.2.265-269
[14] Aboulnaga, M., Puma, P., Eletrby, D., Bayomi, M., Farid, M. (2022). Sustainability assessment of the national Museum of Egyptian Civilization (NMEC): Environmental, social, economic, and cultural analysis. Sustainability, 14(20): 13080. https://doi.org/10.3390/su142013080
[15] Convertino, F., Schettini, E., Blanco, I., Bibbiani, C., Vox, G. (2022). Effect of leaf area index on green facade thermal performance in buildings. Sustainability, 14(5): 2966. https://doi.org/10.3390/su14052966
[16] Shi, Y., Zhang, Q., Wu, M. (2025). Culture + sojourn: A study on the symbolic expression and communication strategies of regional culture in sojourn space carriers. Academic Journal of Management and Social Sciences, 13(2): 67-74. https://doi.org/10.54097/ZEBW8G27
[17] Latif, S., Jamala, N., Syahriana. (2023). The influence of building facade design on the distribution of natural lighting in the Phinisi Tower building at UNM. Indonesian Journal of Built Environment, 6(1): 18-23. https://doi.org/10.32315/jlbi.6.1.59
[18] Loonen, R.C.G.M., Trčka, M., Cóstola, D., Hensen, J.L.M. (2013). Climate adaptive building shells: State-of-the-art and future challenges. Renewable and Sustainable Energy Reviews, 25: 483-493. https://doi.org/10.1016/j.rser.2013.04.016
[19] Akbar, M.R., Pribadi, I.G.O.S., Rosnarti, D. (2021). The application of a contemporary facade to a high-tech horse racing stadium in West Java. Proceedings of the Young Intellectuals Seminar, 2(1): 8967. https://doi.org/10.25105/psia.v2i1.8967
[20] Nie, J. (2022). Application of traditional architectural decoration elements in modern interior design based on 3D virtual imaging. Wireless Communications and Mobile Computing, 2022(1): 9957151. https://doi.org/10.1155/2022/9957151
[21] Taylor, R.P. (2006). Reduction of physiological stress using fractal art and architecture. Leonardo, 39(3): 245-251. https://doi.org/10.1162/leon.2006.39.3.245
[22] Nurjannah, A., Fatimah, A.N., Marwati, M. (2020). Architectural semiotics on the facade of the Al-Markaz Al-Islami Mosque in Makassar. Timpalaja: Architecture Student Journal, 1(2): a3. https://doi.org/10.24252/timpalaja.v1i2a3
[23] Abdullah, A.E.P., Heryati, H. (2022). The concept of semiotics in the Baiturrahim Grand Mosque, Gorontalo City. Journal of Vocational Science and Technology, 2(1): 38-43. https://doi.org/10.56190/jvst.v2i1.21
[24] Khasbi, R.P., Susanti, A.D. (2022). A study of building forms and facades as urban landmarks. Collaborative Architecture Journal, 2(1): 38-48. https://doi.org/10.54325/kolaborasi.v2i1.25
[25] Pranajaya, I.K., Rijasa, M.M., Dewi, N.M.E.N. (2023). The significance of the Peciren Bebadungan cultural symbol value expression in Facade design of public buildings in Bali. Arteks: Jurnal Teknik Arsitektur, 8(1): 83-94. https://doi.org/10.30822/arteks.v8i1.1916
[26] Gaber, B., Zhan, C., Han, X., Omar, M., Li, G. (2025). Enhancing daylight and energy efficiency in hot climate regions with a perforated shading system using a hybrid approach considering different case studies. Buildings, 15(6): 988. https://doi.org/10.3390/buildings15060988
[27] Ghassan, M.L., Sari, L.H., Munir, A. (2021). An evaluation of the tropical architectural concept on the building design for achieving thermal comfort (case study: Engineering Faculty of Syiah Kuala University). IOP Conference Series: Materials Science and Engineering, 1087(1): 12013. https://doi.org/10.1088/1757-899X/1087/1/012013
[28] Wibowo, H., Sembiring, D.A. (2023). The thermal image of sun orientation and openings in residential buildings with modern tropical design concept in Medan city. Jurnal Koridor, 14(1): 38-47. https://doi.org/10.32734/koridor.v14i1.11893
[29] Setiawan, M.F., Santoso, E.B., Purnomo, A. (2024). Study of natural lighting design in sustainable education buildings. IOP Conference Series: Earth and Environmental Science, 1381(1): 12044. https://doi.org/10.1088/1755-1315/1381/1/012044
[30] Atamewan, E.E. (2022). Appraisal of day-lighting in sustainable housing development in developing countries. Journal of Studies in Science and Engineering, 2(2): 59-75. https://doi.org/10.53898/josse2022225
[31] Nadyrshine, N., Nadyrshine, L., Khafizov, R., Ibragimova, N., Mkhitarian, K. (2021). Parametric methods for constructing the Islamic ornament. E3S Web of Conferences, 274: 09009. https://doi.org/10.1051/e3sconf/202127409009
[32] Wang, X.R., Yang, H.X., Huang, T., Chen, X.Y., Jun, B.K. (2026). Sustainable reinterpretation of regional cultural symbols in architectural massing and facade design: Taking the new campus of Yan’an University as an example. Sustainability, 18(7): 3579. https://doi.org/10.3390/su18073579
[33] Gospodini, A. (2004). Urban morphology and place identity in European cities: Built heritage and innovative design. Journal of Urban Design, 9(2): 225-248. https://doi.org/10.1080/1357480042000227834
[34] Candra, I.A.I. (2021). An analysis of Maluku batik motifs in developing multicultural education. Imaji: Journal of Art and Art Education, 19(2): 133-142. https://doi.org/10.21831/imaji.v19i2.44285