
Rusul Alamin* | Zainab Hussein Raouf
© 2026 The authors. This article is published by IIETA and is licensed under the CC BY 4.0 license (http://creativecommons.org/licenses/by/4.0/).
OPEN ACCESS
This study aims to investigate the transformations of natural light in sacred architecture, going beyond the traditional quantitative and functional dimensions to potential cognitive and experiential dimensions. The study dealt with the problem of insufficient quantitative understanding of how light distribution affects embodied cognition and spiritual experience. The methodology is based on the construction of an analytical matrix based on phenomenological thought, and to explore its application, the research uses daylight simulations with Ladybug Tools at summer and winter solstice benchmarks. Global models such as the Church of the Light and the Bait Ur Rouf Mosque are analyzed to explore possible associations between daylight distribution and experiences described as awe and tranquility. All proposed connections between lux values and experiences, such as "awe" and "tranquility," are theoretically grounded interpretations derived from the neuroarchitecture literature; no electroencephalography (EEG), functional magnetic resonance imaging (fMRI), or occupant questionnaire survey was conducted. The neural reading in this paper is not a result of empirical research, but rather a literature–based, hypothesis–generating one. The interpretation presents ideas about possible relationships between daylight conditions, attention and perceived calm, but is not substantiated with the effect on the brain or as a means of stress-reduction; the study proposes a preliminary interpretation matrix as a hypothesis-generating design tool that illuminates and explores the potential psychological effects of light in architectural space.
architectural neuroscience, phenomenology, embodied cognition, sacred architecture
Natural light is an essential element in the embodiment of the sacred void, transcending its physical function to become a medium for the transmission of spiritual and symbolic meanings. Light has been considered since ancient times as an important tool in shaping the spiritual experience, from the light glorification generated by the upper openings in ancient temples to the visual drama, colour changes, and the concept of perspective in Gothic and Baroque architecture; the use of natural light remained limited to the symbolic understanding and design intuition of the architect [1, 2]. Studies of contemporary religious buildings also discuss daylight as a contributor to sacred spatial character [3, 4].
In the context of contemporary architecture, the research problem arises from the existence of a systematic discontinuity between theoretical studies dealing with the phenomena of light and technical studies that measure the efficiency of lighting digitally.
The contemporary problem is not the absence of design intent to embody light, but rather the inability of the designer to obtain systematic measurement tools with which he can predict the cognitive impact of his design decisions. The gap still exists between the philosophical history of light and the neural reality of the user, as the designer lacks a tool that links physical lighting values (lux) and the biological response that forms feelings such as 'awe' or 'tranquility'.
The importance of this study is shown for the purpose of linking architecture and neuro–architecture with climate-based daylight modeling (CBDM) as a means of crossing from thought to measurement, and formulating testable hypotheses about the experience of light [5]. The question of this study is: Can digital daylight simulation support a structured interpretation of embodied perception in the scope of sacred space? What kind of analytical matrix can guide quantitative daylight data to cognitive indicators that shed light on the quality of spiritual experience? The study area is limited to two iconic case studies representing polar extremes of daylight strategy, and all proposed neural connections are literature–derived hypotheses that are still to be tested.
The research was supported by a complex analytical approach, which was rooted in connecting the theoretical deduction with the advanced digital simulation. The analytical and simulation work was broken down into three successive phases to compare architectural light patterns with literature-derived cognitive interpretations:
The first stage: Building the analytical matrix and deriving cognitive criteria based on phenomenological studies and architectural neuroscience. Focusing on parameters like contrast, light fragmentation, and visual silence, and translating these parameters to key performance indicators (KPIs) that describe the simulated light distribution; associations with awe and tranquility remain qualitative hypotheses.
The second stage: Digital modeling and climate simulation (CBDM). The algorithms of the Ladybug Tools were used to simulate the daylight distributions; these were processed within the Grasshopper environment [5] and were used to simulate the interaction with light and materials.
Measurements: The following two point-in-time illuminance (lux) values at the two solstice benchmarks are used in the workflow. These snapshots do not produce the results of daylight autonomy (DA), spatial daylight autonomy (sDA), and useful daylight illuminance (UDI), which involve a time series [6, 7]. These tables are descriptive tables based on instantaneous illuminance bands (<200, 200-2000, >2000 lux) rather than UDI for the year or validated comfort limits. Spatial contrast is calculated as R = Emax/Emin, where Emin is positive and on the same sensor grid at the same hour. The ratios are only determinable from the extrema of the underlying grid and are not given by colour maps. If the value of Emin is zero, the ratio becomes undefined and should not be reported as a finite value.
The simulation method: The tests were conducted at two time points: June 21, the summer solstice, at 12:00 pm at the Bait Ur Rouf Mosque (midday worship, Dhaka) and December 21, the winter solstice, at 11:00 am at the Church of the Light (morning worship, Osaka). These hours are to be used for worship time assumptions in the two buildings; solstice dates are seasonal benchmarks – not always Sundays. Multi–hour and multi–season data should be included in future studies to have a more comprehensive dynamic picture.
The third stage: Results analysis and connections (data integration). Digital data extracted from Ladybug was analyzed with the criteria of the cognitive matrix, exploring whether spatial light patterns could be interpreted in terms of attention or perceived calm; high illuminance alone does not establish contrast or a cognitive response.
3.1 Philosophical dialectic: Light as a determinant of the existence of space
The research proceeds from the hypothesis that light is the "invisible substance" that gives the architectural space its ontological identity. Christian Norberg–Schulz addressed natural light as an important element in the formation of the "spirit of the place" (Genius Loci); a place is revealed to the human self only through contrasts of light and shadow that give it boundaries and form [8].
Pallasmaa [9] indicates a critical vision of what he calls the "dominance of vision" (Ocularcentrism), stressing that natural light in sacred spaces addresses not only the eye, but all the senses through "haptic perception". The light falling on a rough concrete wall or burnt brick gives the body a feeling of heaviness or lightness, transforming the space from a mere visual view to embodied physical experience. This phenomenological attitude is philosophically based on Merleau–Ponty's notion of the lived body [10]. Architectural atmosphere is a sensory space that encompasses all, and light is one of its fundamental elements that creates emotional presence and spatial identity, according to Zumthor [11].
3.2 The neurological approach: Light and mental processes (neuroarchitecture)
The research is based on a conceptual framework of neuroarchitecture to explore the interconnections between built environment and experience [12]. The importance of neurophysiological and subjective evidence as part of the evaluation of emotional response to design is identified in a systematic review [13] while studies on sacred daylight focus on technological and symbolic strategies [14]. Attention regulation and spatial orientation are therefore treated here as possible interpretations, informed by embodied architectural experience [15] and attention restoration theory (ART) [16]. Illuminance contrast is a visual stimulus, not a neurotransmitter. The simulations do not demonstrate alpha-band activity, hippocampal place-cell activation, or a meditative state. Proposed neural connections require direct testing with EEG, fMRI, or an appropriate experimental design.
3.3 Embodied cognition theory (embodied cognition)
The research considers that there is a "kinematic interaction" relationship between light and the senses and the body. According to the theory of embodied perception, light "lives in" the body through the movement of the human [17]. The light acts as a "behavioral engine" (Affordance) directed towards a certain path inside the mosque or church, guiding the body towards the qibla or the altar, making the motor act an integral part of the spiritual and cognitive process [9, 15]. Seamon describes movement, rest, and encounter as dimensions of the lifeworld [18]; their application to light-guided movement here is an interpretive extension.
Based on the cognitive intersection between the phenomenological propositions and the neuroarchitectural literature reviewed in the theoretical framework, the research deduces an 'integrated analytical matrix' (Table 1). This matrix aims to transform the physical elements of light into proposed perceptual indicators that can be qualitatively interpreted in sacred spaces, to explore how 'light matter' is transformed into 'existential experience'.
The five analytical axes in Table 1 were derived inductively from three bodies of literature: (1) phenomenological accounts of place and atmosphere [8, 9, 11]; (2) neuroarchitecture and embodied experience [12, 15]; and (3) daylight assessment [6, 7]. The awe and tranquility categories are interpretive descriptions rather than neurological diagnoses. No verified contrast threshold or illuminance range is used to predict amygdala activity, attention restoration, or a specific emotion. Judgements are qualitative readings of architectural strategies and simulation images, not statistically validated scores.
Through the proposed analytical matrix, the research analyzes two universal models for the perceptual employment of light.
Table 1. Matrix of comparative analysis of strategies for dealing with natural light between the church and mosque spaces
|
Axes of Analysis |
Physical Description |
Phenomenological |
Proposed Cognitive Association |
Church of the Light |
Bait Ur Rouf Mosque |
|
Spatial gradient (Hierarchy) |
Transition from darkness to concentrated light |
Separation from the worldly and transition towards the sacred (the Threshold) |
Possible spatial anticipation |
Single: direct linear gradient ending with a cross of light |
Cumulative: gradient through layers of shadows to reach the mihrab |
|
Orientation and movement (Navigation) |
Highlighted light and sharp light foci |
Light, as an existential guide, determines the direction of the body towards the sacred |
Possible orientation of visual attention |
Focal: the cruciform opening provides a concentrated visual cue |
Distributed: multiple light sources suggest a wider attentional field |
|
Rhythm and time (Temporality) |
Dynamic and changing dotted light with the sun |
Connecting the human entity with cosmic time and infinity |
Possible awareness of time; circadian response untested |
Low: depends on the stability of the light symbol and its expressive power |
High: the ceiling holes create a "sundial" that connects the worshipper with time |
|
Mystery and awe (Atmosphere) |
Sharp contrast (Chiaroscuro) and deep shadows |
Show the texture of the material and its spatial density (silence, light) |
Possible awe; no EEG evidence |
Centred: the use of absolute opacity to enhance the presence of the light beam |
Diffuse: shadow gradients over the brickwork suggest calm as an interpretation |
|
Containment and embodiment |
Immersive light interacting with material |
Embodying light as a substance that touches the skin and senses |
Proposed haptic association |
Cool association: interpreted concrete material character |
Warm association: interpreted brick material character |
4.1 Model of the Church of the Light–Tadao Ando
This church offers a case for a neuroarchitectural interpretation. Ando emphasizes spatial presence by relying on the strategy of "sensory deprivation". Frampton identifies this as a tectonic strategy in which the raw materiality of concrete and the precise control of light openings fuse to produce what he terms "the poetics of construction" [19]. Perceptual analysis: the contrast between concrete and the cruciform opening creates a prominent visual focus [20]. Its potential to guide attention is an interpretation, not a measured top-down or bottom-up neural response. Embodied perception: the light cleft may orient the body towards the altar and act as a focal point; any effect on meditation or brain activity requires direct testing [15].
4.2 Bait Ur Rouf Mosque model–Marina Tabassum
The mosque is another solution using "temporal dynamics" and light scattering. The later mosque is not documented in Curtis [21] who offers a more general historical context in which to compare and assess contemporary architecture in relation to place, materials, and climate. Holl [2] similarly argues that the phenomenological anchoring of light to a specific site and programme distinguishes architecture of presence from mere building. Temporal interpretation: roof openings and light courts distribute daylight within the prayer hall [22]. Moving light patterns may make the passage of time perceptible; circadian effects were not measured. Tactile phenomenology: the interaction of light with brick texture may support a haptic interpretation of spatial containment [9]; mirror-neuron activity and physical warmth cannot be inferred from the images.
4.3 Comparative analytical matrix (inductive results)
While Tadao Ando emphasizes the 'sharp directing of attention' through a concentrated visual focus, Marina Tabassum tends to 'distribute perception' and correlate it with cosmic time, suggesting a possible experience of distributed attention. Both are interpreted as using light to shape spiritual experience, but from different perceptual entrances (awe vs. tranquility). These interpretive patterns are identified in two polar–opposite cases, both designed by internationally renowned architects, and should therefore be treated as hypotheses for future multi–case testing rather than as a generalisable, predictive framework.
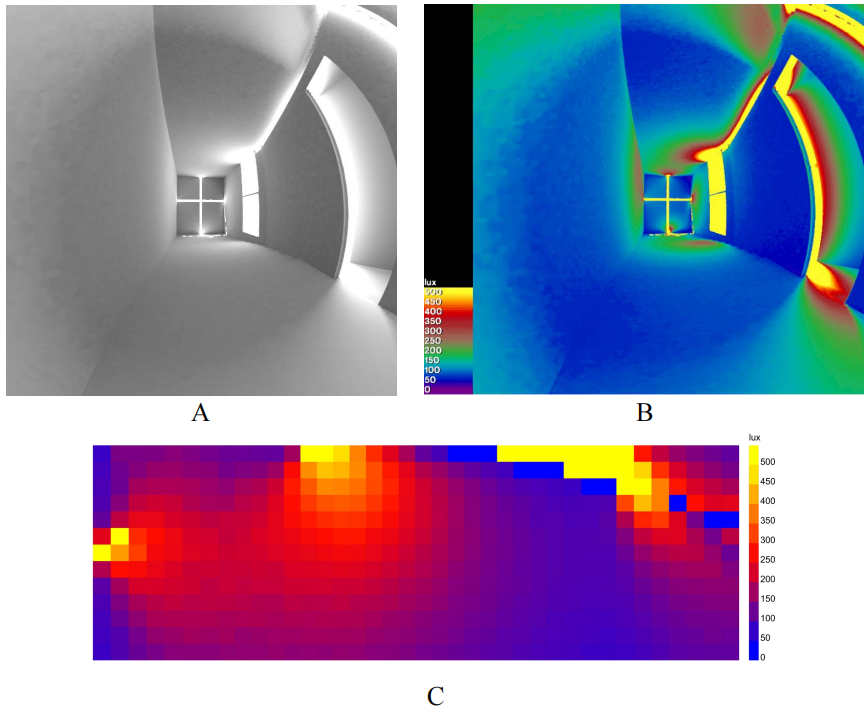
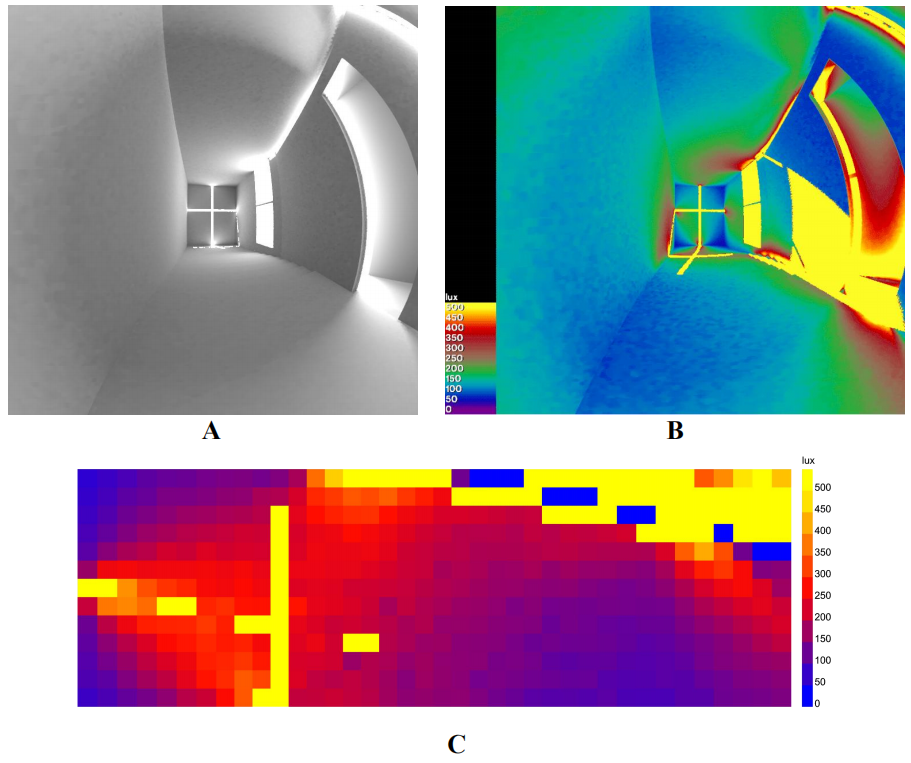
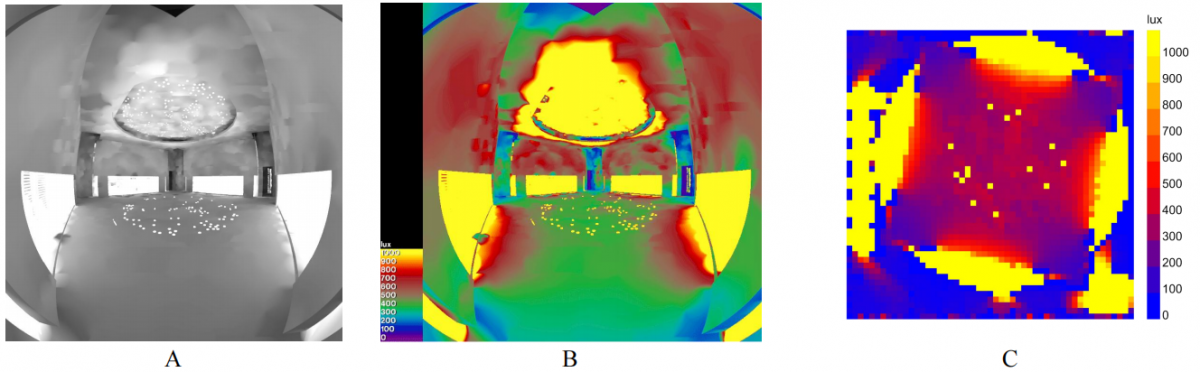
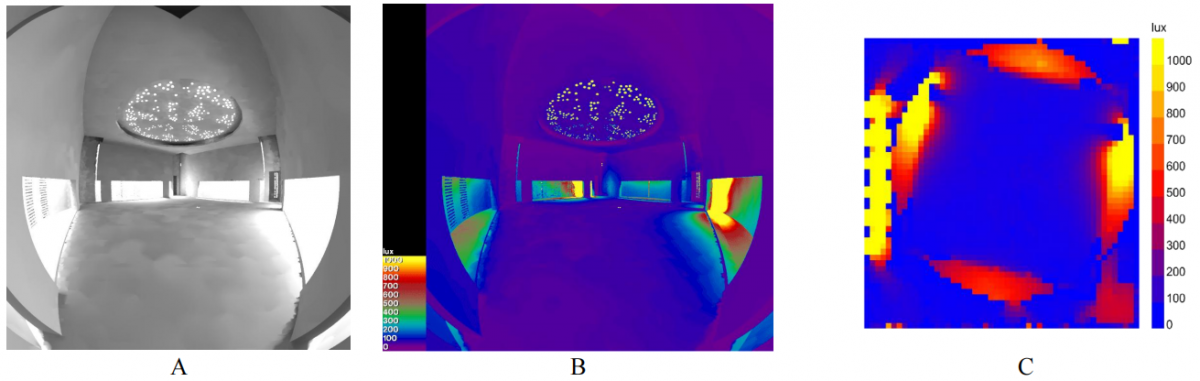
The five axes in Table 1 provide a qualitative coding framework. Spatial gradient describes changes along the approach path; orientation describes the position of localized light foci; temporality compares the two solstice patterns; atmosphere describes the distribution of light and shadow; and containment considers material character. Figures 1–4 show interior views (A), false-colour views (B), and plan distributions (C). Quantitative path gradients, area fractions, and contrast ratios require the raw sensor-grid outputs and are not reconstructed from the images. A maximum-to-minimum ratio must be written as R = Emax/Emin (for example, 100:1, not 1:100, when the maximum is one hundred times the minimum). No validated 100:1 threshold for awe is asserted. The cool/warm material associations refer to an interpretation of concrete and brick, not to the colours of the lux legend, which do not represent colour temperature or thermal sensation.
4.4 Digital simulation (ladybug analysis)
4.4.1 Quantitative (digital) and qualitative (perceptual) measurement methodology
This study is based on a binary methodology that combines the qualitative analytical matrix and quantitative numerical simulation using Ladybug Tools within the Grasshopper environment. The simulation was performed at two temporal benchmarks (summer and winter solstices) to compare seasonal daylight patterns [23]; nervous-system effects were not measured. The distinction between instantaneous and time-based daylight assessment is informed by the daylight-metrics literature [7, 24]. The analytical quantities are: (1) point–in–time illuminance (lux), recorded directly across the sensor grid at the fixed observation hour (11:00 for the Church of the Light, 12:00 for Bait Ur Rouf Mosque), and (2) the spatial contrast ratio, calculated as the ratio of the maximum to the minimum lux value recorded on the same sensor grid at that hour, which operationalises the degree of light/shadow contrast referenced throughout the analytical Matrix. Both quantities can be derived from single-hour grid outputs without annual occupancy weighting. Only qualitative contrast is preserved here, until the actual maximum and minimum illuminances are verified. Weather files: EnergyPlus EPW for Osaka, Japan (Church of the Light) and for Dhaka, Bangladesh (Bait Ur Rouf Mosque); Sky model: Perez All–Weather Sky (Church of the Light) and (Bait Ur Rouf Mosque); Surface reflectivity: Concrete 0.35; Brick 0.45; Floor 0.20; Glazing visible transmittance (VT): 0.6 (Church of the Light) and 0.6 (Bait Ur Rouf Mosque); Sensor grids: 0.75 m above ground level, spacing 0.45 × 0.45 m (Church of the Light) and 0.35 m above floor, spacing 0.50 × 0.50 m (Bait Ur Rouf Mosque).
4.4.2 Analysis of the Church of the Light (Tadao Ando): Strategy of contrast and awe
The sensor grid is 1.00 m high above the ground and 0.45 m apart.
First: Digital analysis: Lower-illuminated areas and localized higher-illuminated areas are seen in the summer and winter maps. The interior reference view, the false-colour view, and the plan distribution are shown in Figures 1(A–C) and Figures 2(A–C), respectively. Snapshots were summarized in Table 2a and Table 2b, and the spatial patterns of the snapshots are compared in Table 2c. The displayed plan legends are bounded, and extrema, as currently stated in the original claims, such as 0–20 lux, 20–200 lux, and >2000 lux, must be verified from the raw grid.
Second: Lighting maps analysis (lux analysis): The colour maps display both lower and higher light and dark bands. It is important to note that the proportion of the floor in each band cannot be determined visually, and neither can a sensory response be determined from a visual inspection; it must be read against each panel's legend.
A–Summer season: Simulation features bright spots in the dark background at June 21 (Figures 1(B) and 1(C)). A spatial pattern is seen as a focused visual presentation. The solar altitude at the actual 11:00 simulation timestamp requires confirmation; it must not be replaced by a solar-noon value. No illuminance threshold for awe is inferred.
Table 2a. Results of the summer analysis–Church of the Light
|
Quantity |
Description |
Summer Snapshot |
|
Point-in-time illuminance |
Spatial distribution at 11:00 (lux) |
Lower and higher illuminance zones coexist; brighter areas are localized. No annual percentage is reported. |
|
200–2000 lux band |
Descriptive instantaneous band |
Intermediate colours occur in the plan. Exact area and penetration depth require the sensor-grid data. |
|
<200 lux band |
Lower instantaneous illuminance |
Lower illuminance is visible in parts of the plan; the area fraction is not quantified. |
|
>2000 lux band |
Higher instantaneous illuminance |
Not established by the displayed plan legend; neither prevalence nor absence of glare is demonstrated. |
|
Spatial contrast ratio |
R = Emax/Emin, same grid and hour |
Localized contrast is visible. A numerical ratio requires verified raw-grid extrema and positive Emin. |
Table 2b. Results of the winter analysis–Church of the Light
|
Quantity |
Description |
Winter Snapshot |
|
Point-in-time illuminance |
Spatial distribution at 11:00 (lux) |
The brighter region changes position and shape relative to the summer plan; no annual percentage is inferred. |
|
200–2000 lux band |
Descriptive instantaneous band |
Intermediate bands remain visible. Their exact extent requires extraction from the raw grid. |
|
<200 lux band |
Lower instantaneous illuminance |
Lower-illuminance regions remain visible; seasonal area differences have not been quantified. |
|
>2000 lux band |
Higher instantaneous illuminance |
Not established by the displayed plan legend; glare has not been assessed. |
|
Spatial contrast ratio |
R = Emax/Emin, same grid and hour |
Localized contrast remains visible. Its magnitude and seasonal change require verified raw-grid extrema. |
Table 2c. Comparison of summer and winter analysis–Church of the Light
|
Summer–June 21 |
Winter–December 21 |
Comparison Element |
|
Higher seasonal sun path |
Lower seasonal sun path |
Seasonal solar geometry |
|
Localized bright zones |
Shifted bright zones |
Spatial pattern |
|
Intermediate bands visible |
Intermediate bands visible |
200–2000 lux band |
|
Lower bands present |
Lower bands present |
Lower-illuminance areas |
|
Not established |
Not established |
>2000 lux band |
|
Localized contrast |
Localized contrast |
Visual character |
B–Winter season: At the winter solstice, the sun follows a lower seasonal path. Figures 2(B) and 2(C) show a changed light distribution; the solar altitude and penetration depth require verification at the actual simulation timestamp. The winter pattern is interpreted qualitatively as another concentrated visual focus.
Third: Cognitive interpretation: Transitions between lower and higher illuminance bands are interpreted as giving light a dramatic role. This digital behaviour illustrates the research hypothesis that the Church of the Light relies on 'acute central attention' to achieve spiritual transcendence.
Fourth: Neuro-interpretation: A concentrated light focus may be interpreted as an attentional cue. The present simulation cannot establish amygdala activation, inhibition of the default mode network (DMN), or reduced mind-wandering. These are possible topics for future occupant research, not observed effects of the modelled contrast.
4.4.3 Analysis of the Bait Ur Rouf Mosque–Marina Tabassum (fragmentation and tranquility strategy)
First: digital analysis: The simulation shows multiple localized bright zones associated with the openings. Figures 3(A–C) and 4(A–C) show the interior views, false-colour views, and plan distributions, respectively. Tables 3a and 3b summarize the summer and winter snapshots, and Table 3c compares them. The summer plan includes intermediate bands, whereas the winter plan shows an extensive lower-illuminance central region; uniform 200–500 lux conditions across both seasons are not supported by these maps.
Summer season: At the June 21, 12:00 benchmark, the summer plan contains several localized bright regions. The upper holes appear as multiple and small (multifocal) light foci, represented by higher bands in the false-colour display. These display colours encode illuminance, not physical colour temperature; the image does not prove that shadows or glare are absent.
Winter season: At the December 21, 12:00 benchmark, brighter regions remain near the perimeter while the central region is darker. Exact solar altitude and the contribution of reflected light require verification from the simulation settings. The Ladybug map shows smooth colour gradients on the brick walls, which can inform a qualitative reading of material and light.
Second: Cognitive interpretation: Multiple light sources may suggest distributed attention, but the seasonal maps are not uniformly illuminated. Tranquility is proposed as a phenomenological interpretation; mental relaxation and processing effort were not measured.
Third: Neuro-interpretation: The fragmented light pattern may be interpreted through ART [16]. That theory does not establish that the modelled mosque reduces cortisol or releases particular hormones. Neither physiological stress nor cognitive load was measured, and the winter map does not support uniform illumination throughout the hall. Tranquility remains a hypothesis for a future occupant study.
Table 3a. Results of the summer analysis–Bait Ur Rouf Mosque
|
Quantity |
Description |
Summer Snapshot |
|
Point-in-time illuminance |
Spatial distribution at 12:00 (lux) |
Localized bright regions occur near openings, with intermediate bands across parts of the interior. |
|
200–2000 lux band |
Descriptive instantaneous band |
Intermediate bands occur across the interior; saturated colours do not establish values above the legend maximum. |
|
<200 lux band |
Lower instantaneous illuminance |
Lower bands occur in parts of the perimeter and interior; their area fraction is not quantified. |
|
>2000 lux band |
Higher instantaneous illuminance |
Not established by the displayed plan legend, which reaches approximately 1000 lux. Glare is not assessed. |
|
Spatial contrast ratio |
R = Emax/Emin, same grid and hour |
Multiple bright and dark zones are visible; a numerical ratio requires verified raw-grid extrema. |
Table 3b. Results of the winter analysis–Bait Ur Rouf Mosque
|
Quantity |
Description |
Winter Snapshot |
|
Point-in-time illuminance |
Spatial distribution at 12:00 (lux) |
The central region is predominantly lower-illuminance, with brighter peripheral zones. |
|
200–2000 lux band |
Descriptive instantaneous band |
Intermediate bands are concentrated around the brighter peripheral zones. |
|
<200 lux band |
Lower instantaneous illuminance |
The central region is predominantly within the lower displayed bands. |
|
>2000 lux band |
Higher instantaneous illuminance |
Not established by the displayed plan legend; glare is not assessed. |
|
Spatial contrast ratio |
R = Emax/Emin, same grid and hour |
The central and peripheral regions differ visibly. Exact contrast and its seasonal change require raw-grid verification. |
Table 3c. Comparison of summer and winter analysis–Bait Ur Rouf Mosque
|
Summer–June 21 |
Winter–December 21 |
Comparison Element |
|
Higher seasonal sun path |
Lower seasonal sun path |
Seasonal solar geometry |
|
Multiple localized bright zones |
Brighter peripheral zones |
Spatial pattern |
|
Intermediate interior bands |
Mainly near brighter perimeter |
200–2000 lux band |
|
Lower bands present |
Extensive central lower bands |
Lower-illuminance areas |
|
Not established |
Not established |
>2000 lux band |
|
Medium, bright areas around openings |
Opaque space, annular light gradient |
Visual character |
In this part, we summarize the relationship between the numerical data extracted from Ladybug and the proposed perceptual interpretations.
As shown in Table 4, each architectural strategy is associated with a corresponding daylight pattern and a proposed experiential effect. Nevertheless, these are still theoretical and literature-based associations. Neural activity, physiological response and occupant perception were not measured. So, the words awe, tranquility, embodiment and spiritual permanence must be regarded as interpretive categories rather than experimentally demonstrated results.
Table 4. Integrated interpretive framework: Architectural strategy, theoretical neural interpretation (literature–derived), proposed cognitive effect, and corresponding simulation standard
|
Architectural Strategy |
Interpretive Association (Untested) |
Proposed Experience |
Related Daylight Pattern |
|
Light shock |
Attention/arousal hypothesis; default mode network (DMN) activity unmeasured |
Awe |
Localized illuminance contrast; no verified cutoff |
|
Fragmentation |
Possible attention restoration theory (ART) |
Tranquility |
Multiple light sources; seasonal non-uniformity |
|
Interaction with texture |
Possible haptic association |
Embodiment |
Smooth gradation of the material |
|
Response to seasonal solar geometry |
Possible continuity of spatial identity |
Spiritual permanence |
Seasonal change in light distribution |
6.1 Summary of findings
Theoretical conclusions:
The combined phenomenological and daylight analysis suggests the following:
From quantitative function to qualitative: light is not only a visual tool, but a medium for Embodied Cognition.
Light and neuroscience: light can be interpreted as an intangible spatial material. Proposed links between containment, contrast, and cognitive experience remain hypotheses; activation of hippocampal cells was not demonstrated.
Practical conclusions:
The antithesis of awe and tranquility: 'sharp contrast and darkness' in the Church of the Light is interpreted as potentially evoking awe, while 'fragmentation of light and temporal dynamics' in the Bait Ur Rouf Mosque is interpreted as potentially supporting tranquility and awareness of time. This binary is analytically interesting, but it is based upon two very unique and iconic cases, and the extent to which it can be generalized must be explored in a larger and more varied case–study sample.
The relationship between matter and light: the phenomenological interpretation involves the relationship between light and the material of the surface which cannot be separated from one another, concrete emphasizes separation from the outside, and porous Brick implies that the worshipper and the sacred architectural space have a feeling of containment and deep connection.
According to the neuroarchitectural interpretation, in these models, “awe” and “tranquility” might be correlated with certain daylight distribution patterns. The associations are used to develop an understanding and are used as a design tool to generate hypotheses. The proposed links remain conceptual, and require first to be directly empirically validated through EEG or fMRI or through structured user studies.
6.2 Discussion: Simulation results and neural interpretation
The Ladybug outputs are not meant to be a measure of brain activity, but a description of daylight distribution. The Church of the Light has patches of brightly lit and darkly lit. Multiple light sources create a different spatial pattern such as a significantly darker central area in the winter map in Bait Ur Rouf Mosque. The legends shown are not used to create the previously mentioned numerical contrast ratios or uniform 200–500 lux conditions for both seasons. A true comparison would depend on the verified raw outputs of the sensor-grids, the same geometry and the same simulation parameters. There is no annual daylight-performance result for the two snapshot simulations. Hypothesis generation is for relationships that evoke awe, tranquility, or attention, and do not require independent occupant evidence.
6.3 Limitations
This study has some limitations that should be noted: (1) No primary empirical neurological data was collected; all proposed connections between lighting values and brain states are deductions based on the existing literature on neuroarchitecture; (2) No EEG, fMRI, or biometric measurements were made on the users; (3) Simulations with limited scope: the following lighting value inputs and assumptions of the sky-model are extreme seasonal benchmarks, not the full diurnal cycle, not transitional seasons, not variable weather; (4) Small case–study sample: the analytical matrix is based on two singular, globally iconic buildings, which limits further typological generalizability; (5) Numerical and interpretive limits: raw sensor-grid extrema, conflicting church sensor heights, exact weather-file timestamps, sky inputs and model geometry require author verification False-colour maps do not measure colour temperature, glare, hormone levels, or brain activity; their saturation limits prevent recovery of exact maxima. The two church interior reference panels use the same image. (6) Performance assessment: intentional darkness may conflict with conventional illuminance targets. A full-year simulation and context-specific criteria would be needed to assess annual daylight performance or apply the relevant LEED rating-system criteria and IES LM-83 assessment method.
6.4 Recommendations
For designers: the transition from 'quantitative design' to 'qualitative cognitive design' by building light scenarios that take into account the intended perceptual experience without assuming a neurological outcome.
For academic institutions: integrating 'architectural neuroscience' (Neuroarchitecture) within the approaches of architectural theories to scientifically understand the impact of architectural space on the brain.
For researchers: expanding the use of the analytical matrix to include a broader range of sacred and non–sacred typologies. Future research should incorporate empirical studies with human participants, using in-situ EEG or other suitable measurements, or fMRI with validated representations of the spaces to provide direct physiological validation of the cognitive and neural responses proposed in the matrix.
[1] Plummer, H. (2009). The Architecture of Natural Light. Monacelli Press, New York.
[2] Holl, S. (2000). Parallax. Princeton Architectural Press, New York.
[3] Ayudyah, M., Trisno, R., Widayati, N., Lianto, F. (2020). Natural light as an element to create sacred environment in churches case study: Santo Kristoforus Catholic Church, Jakarta. In Tarumanagara International Conference on the Applications of Social Sciences and Humanities (TICASH 2019), Barat, Indonesia, pp. 251-253. https://doi.org/10.2991/assehr.k.200515.043
[4] Cengız, M.S. (2022). The interaction of daylight with design and place in religious buildings according to modern architecture. European Journal of Science and Technology, 35: 195-202. https://dergipark.org.tr/en/pub/ejosat/article/1071317.
[5] Reinhart, C.F. (2013). Daylighting Handbook I: Fundamentals, Designing with the Sun. Building Technology Press, Cambridge, MA. https://web.mit.edu/sustainabledesignlab/projects/DaylightingHandbook/book.html.
[6] Nabil, A., Mardaljevic, J. (2006). Useful daylight illuminances: A replacement for daylight factors. Energy and Buildings, 38(7): 905-913. https://doi.org/10.1016/j.enbuild.2006.03.013
[7] Mardaljevic, J., Heschong, L., Lee, E. (2009). Daylight metrics and energy savings. Lighting Research & Technology, 41(3): 261-283. https://doi.org/10.1177/1477153509339703
[8] Norberg-Schulz, C. (1980). Genius Loci: Towards a Phenomenology of Architecture. Rizzoli, New York.
[9] Pallasmaa, J. (2024). The Eyes of the Skin: Architecture and the Senses. John Wiley & Sons, Hoboken, NJ.
[10] Merleau-Ponty, M., Landes, D., Carman, T., Lefort, C. (2013). Phenomenology of Perception. Routledge, London.
[11] Zumthor, P. (2006). Atmospheres: Architectural Environments. Surrounding Objects. Birkhäuser, Basel, Switzerland.
[12] Eberhard, J.P. (2008). Brain Landscape the Coexistence of Neuroscience and Architecture. Oxford University Press, Oxford.
[13] Bower, I., Tucker, R., Enticott, P.G. (2019). Impact of built environment design on emotion measured via neurophysiological correlates and subjective indicators: A systematic review. Journal of Environmental Psychology, 66: 101344. https://doi.org/10.1016/j.jenvp.2019.101344
[14] Franchino, R., Frettoloso, C., Muzzillo, F. (2021). Use of natural light for Catholic sacred architecture: Technological strategies and symbolic values. In Advances in Utopian Studies and Sacred Architecture, Springer, Cham, pp. 169-176. https://doi.org/10.1007/978-3-030-50765-7_14
[15] Jelić, A., Tieri, G., De Matteis, F., Babiloni, F., Vecchiato, G. (2016). The enactive approach to architectural experience: A neurophysiological perspective on embodiment, motivation, and affordances. Frontiers in Psychology, 7: 481. https://doi.org/10.3389/fpsyg.2016.00481
[16] Kaplan, S. (1995). The restorative benefits of nature: Toward an integrative framework. Journal of Environmental Psychology, 15(3): 169-182. https://doi.org/10.1016/0272-4944(95)90001-2
[17] Varela, F.J., Thompson, E., Rosch, E. (1991). The Embodied Mind: Cognitive Science and Human Experience. The MIT Press, Cambridge, MA.
[18] Seamon, D. (1979). A Geography of the Lifeworld: Movement, Rest and Encounter. Routledge, London. https://doi.org/10.4324/9781315715698
[19] Frampton, K. (1995). Studies in Tectonic Culture: The Poetics of Construction in Nineteenth and Twentieth Century Architecture. The MIT Press, Cambridge, MA. https://mitpress.mit.edu/9780262061735/studies-in-tectonic-culture/.
[20] The Pritzker Architecture Prize. (1995). Tadao Ando: Laureate profile and Church of the Light project photographs. https://www.pritzkerprize.com/laureates/1995.
[21] Curtis, W.J.R. (1996). Modern Architecture Since 1900. 3rd ed. Phaidon, London. https://www.phaidon.com/en-gb/products/modern-architecture-since-1900.
[22] Bait Ur Rouf Jame Mosque. Marina Tabassum Architects. https://marinatabassumarchitects.com/bait-ur-rouf-jame-mosque/.
[23] Mardaljevic, J. (2000). Simulation of annual daylighting profiles for internal illuminance. International Journal of Lighting Research and Technology, 32(3): 111-118. https://doi.org/10.1177/096032710003200302
[24] Reinhart, C.F., Weissman, D.A. (2012). The daylit area–Correlating architectural student assessments with current and emerging daylight availability metrics. Building and Environment, 50: 155-164. https://doi.org/10.1016/j.buildenv.2011.10.024