
Zeina Abdulhaq Hammoodi Al-Jarah* | Asmaa Hassan Al-Dabbagh
© 2024 The authors. This article is published by IIETA and is licensed under the CC BY 4.0 license (http://creativecommons.org/licenses/by/4.0/).
OPEN ACCESS
Universities are pivotal sectors in urban areas, undergoing continuous change and development. As universities evolve, so do their physical forms and patterns. The university campus, comprising buildings and external spaces, requires integration to create a cohesive environment. This research aims to establish a theoretical framework for achieving such integration and to identify key characteristics that designers prioritize at the complex level. The framework focuses on the form of the complex and the spatial layout. To achieve this, the study examines building complexes at Mosul University, utilizing quantitative tools like AutoCAD and Depth Map software. The findings reveal that designers emphasize two-dimensional variables, such as component adjacency, more than three-dimensional aspects like volume proportion. Additionally, there is a stronger focus on the shape of the complex compared to the syntactic variables of the spatial layout, such as visual integration (hh).
integration, characteristics of complex shape, the syntactic characteristics of the space layout, university campus
Universities worldwide are fundamental institutions for societal development, playing a key role in enhancing the environment through teaching, learning, and serving as centers for social interaction [1]. Over time, many university campuses have undergone unplanned expansions, leading to the loss of their original character. This has resulted in significant issues, notably the loss of connectivity, compatibility, and harmony between various campus elements—such as the integration of buildings, spaces, and their relationships with each other—along with the absence of unity in building façades. The concept of "integration" has emerged in architectural discourse as a crucial approach to addressing these challenges. According to the Oxford Dictionary, integration refers to the process of achieving cohesion between two or more related systems at specific levels, ultimately leading to a unified whole. In architectural and urban design, integration is defined as the harmonious merging of different elements within a space [2]. The literature offers various definitions of this concept, particularly in the context of architecture and urban integration, which can be summarized as follows:
1.1 Urban integration
This refers to achieving connectivity and ensuring the continuity of relationships among the elements of the urban structure and its users. It involves linking both material and immaterial components to create a unified pattern, both visually and structurally, through a functional and physical blend [3].
1.2 The integrated addition
This describes an addition that is compatible with the existing architectural structure, ensuring that all elements of the environment are harmonious and proportional [4].
The literature on integration reveals various interpretations of the concept, including harmony, unity, continuity, cohesion, uniformity, regularity, context, and compatibility. Among these, compatibility is particularly significant, as it refers to the ability of an urban form to harmonize with surrounding buildings and open spaces [5]. Context is defined as an interconnected whole, much like words forming a meaningful sentence [6]. In architecture, unity ensures all elements within a building or area work together to create a harmonious and functional environment [7]. Continuity allows for a smooth visual flow from one element to another, enhancing the viewer's experience by maintaining a visual connection across multiple designs [8]. These concepts highlight the interrelationships among system components, aiming for overall harmony. Thus, compatibility in design features indicates how well a system, such as a university campus, integrates.
Therefore, the definition of integration is as follows:
Integration in architecture refers to the compatibility among a group of buildings concerning their shape and spatial arrangement, aiming to achieve optimal harmony and cohesion.
1.3 University campus
The university campus functions like a small city, sharing similarities in planning despite key differences, such as its more limited functional scope and greater adaptability to future changes. Unlike a city, the university campus undergoes more frequent changes due to factors like increasing student numbers, evolving teaching methods, and the establishment of new colleges [9].
1.4 Components of the university campus
The university campus, encompassing all buildings and spaces, creates a unique identity by integrating these physical elements with their functions, making it a central part of the institution's collective memory [10].
1.5 The previous studies
In this paragraph, the researcher reviews the previous literature that tackled the aspects of shape and space on two levels (the urban fabric and the universities levels. In his study, Sternberg addressed the role of the urban designer, focusing on the construction of the material features of human settlements by manipulating tangible elements such as distance, materials, size, landscape, vegetation cover, and land area. The research explored the principles of integrative theory, including spatial relationships (e.g., building proportions, the elevation of buildings relative to the width of spaces, adjacency), the height of buildings in relation to the horizon, spatial floors and stairs, visibility, and liveliness (achieved through mixed-use development), and the meaning as a response to modernization [11]. Moreover, AlFarran [12] discussed the determinants of visual design in public urban spaces within Arab cities, concluding that the formal bases used in their design include the design concept, design determinants, and formation elements such as shapes, spaces, lines, forms, colors, texture, materials, proportion, and cultural identity. The concept of continuity, closely related to integration. The elements and features of the environment that ensure continuity and uniformity were identified based on previous studies and expert opinions from the pilot study. Key elements included bridging urban gaps, achieving containment, and ensuring the proportion of streets and buildings. The research highlighted the disruptive role of gaps in urban form continuity, emphasizing the need to identify and fill these gaps with buildings [13]. Additionally, Al-Hankawi and Hassan's [14] study addressed the concept of continuity, arguing that visual continuity is achieved through elements such as shape, direction, borders, surface arrangement (e.g., skyline, building lines), and the continuity of architectural patterns. However, Elsemary's study examined concepts related to integration, specifically continuity and compatibility, as a visual function of the relationship between old and modern places. This was analyzed through three aspects:
Space: Size and suitability in terms of elevation.
The complex shape: The shape, size and the scale.
Façade features: Surface treatments of the façades, the ornaments, the proportionality of windows openings, materials, colors, the touch, the pattern and the details.
The results revealed that façade features, particularly openings and detailed elements, are most effective in achieving visual compatibility, while space and complex shape, along with their secondary elements, are less impactful [15]. The relationship between a building and its complex can be established through either similarity, contradiction, or varying degrees in between. Their research focused on the principles of contextual architecture, which include space arrangement and hierarchy, building shape (roofs, surfaces, mass formation, and architectural elements), skyline organization, construction materials and systems, and the use of local patterns. The study concluded that it is possible to add new, modern buildings next to older ones by carefully considering these factors [16]. Furthermore, Ibrahim et al.'s [5] study identified eight indicators for analyzing and evaluating urban forms and patterns in the context of sustainability. Among these, the compatibility indicator reflects the potential of urban forms to harmonize with surrounding buildings and open spaces, while the nodality and containment indicator is crucial for fostering urban growth by organizing buildings around nodes (such as masses and open spaces between groups of buildings) to achieve spatial containment. The study also highlighted the importance of the density indicator in achieving cohesion. The research, which examined two residential areas in Sweden and Germany, concluded that compatibility and harmony were successfully achieved between the masses, spaces, façade design, local context, and human scale [5]. According to Hasan [17], unity and similarity in formal and visual features are essential for achieving harmony and integration. The formal characteristics of complex shapes unify buildings within an urban context, creating coherence through the alignment of façades and visual sequence. The visual features include the building line, elevation and skyline, unit width, quality of details and materials, ratio of openings to solid surfaces, and containment. The study regarded these formal and visual features as key indicators for establishing identity [17]. Indicators of visual integration can be assessed at both the part and whole levels. For individual parts, these indicators include mass size, vertical and perpendicular lines, direction, geometric shape, finishing materials, details, façade color and texture, and outer borders of the mass. At the whole level, indicators include human scale, façade proportions, skyline, building line and repetition, dominance, balance, and arrangement, AlQaisi's study particularly emphasized the integration of building blocks [3]. Farhan [18] focused on the relationship between mass and space, examining the causes of visual pollution in urban scenes, the study identified several contributing factors, including defects in context, mass (block scale and dimension proportions), urban space (space-to-mass ratio), texture and finishing material dissonance, floor neglect, inappropriate afforestation, chaotic street furniture, infrastructure services, and varied land use. On the other hand, Sanghvi's study explored innovative design methods that respect the surrounding context. It analyzed important historical buildings based on indicators such as proportion and scale, colors, materials, texture, similarity, symmetry, repetition, and details. The study found that building cohesion is achieved through compatible heights, sizes, proportions, and the use of existing colors and local materials. Additionally, repeating details or incorporating new ones can enhance harmony [6]. Moreover, Sari and Alhamdani [19] focused on unity, a concept related to integration, across three pathways in Malaysia. The study aimed to identify physical properties that enhance the visual quality of these pathways, based on spatial quality elements such as shape, size, continuity, floor formation, surrounding architectural properties, and ornamentation. Data were analyzed by:
-Identifying the identity elements that enhances the visual aspect on the basis of the design unit from the previous studies, which are: (rhythm – sequence – proportionality – unity – similarity – symmetry).
-Analyzing the quality of vision of the pathways in question, which is the design of guidance that supports the vision unity in the three streets.
The researcher concluded that it is necessary to make certain arrangements in accordance with the aesthetic principles that form the image of the building which are the formation unity (unity – balance – rhythm) – sequence – uniqueness – variety – visual continuity.
Al-Abide et al. [20] concluded that recognizing suitable mechanisms for architectural additions is essential for integrating traditional buildings within an urban context that combines classic and modern elements. The research categorized urban additions into three types: tight connection, non-literal connection, and contrast with the context. It focused on visual integration at two levels: the urban scene and the street level. The study found that architectural additions can bridge the gap between classic and modern styles, emphasizing the need for variety in elements and relationships to create a materially coherent visual structure that aligns with both individual parts and the whole.
According to Ismail et al. [21] key physical properties to consider when designing streets include attraction, vision, human scale, and street elements such as building design, building horizon, continuity and harmony of buildings, and vertical elements. Additionally, factors contributing to the appearance of buildings in the city include location, function, age, size, height, shape, ceiling shape, building length, openings, architectural patterns, and street width. Concerning the university, AlKurukchi [22] investigated the space and properties of Mosul University campus components. The research applied the methodology of the space syntax, and results showed the nature of the structural relationships of the space and vision organization properties of Mosul University campus components on the comprehensive level (the university level as a whole) [22]. While AlTalib and Zaman [23] discussed the effect of the thought and executive policy on achieving the connectivity and the functional and space organization of the urban university environment elements. The research concluded that the organizational levels of the university urban shape include:
-The level of thought and design and planning philosophy of the university campus that include the inclusive planning level and the level of the future expansions.
-The level of the executive policy of the design thought on the reality. The inclusive planning level includes the space and mass arrangement, organizing the external environment, the movement and visual organization. As for the level of expansions that represents the relationship between the existing entity and the additions and it includes: balance in scale and the proportion of the parts with the whole, the suitable location of the building, depending on a planning unit that accepts the addition, interference and connection, harmony and formal unity with the fabric.
According to Gandawijaya [24] the Bandung Institute of Technology features a division pattern consisting of heritage areas, transitional areas, and modern areas. Gandawijaya [24] studied a new building in the university campus center, situated between the heritage and transitional areas. This analysis focused on two adjacent buildings—one in the heritage area and the other in the transitional area—using context theory to examine both material and immaterial aspects. The material aspects included shape, mass, pattern, rhythm, and ornamentation. The contextual analysis incorporated these aspects along with design principles such as ratio, harmony, unity, variety, and rhythm. The results revealed a common orientation among the three buildings, including similarities in roofs, columns, and pathways. The researchers concluded that the study addressed two aspects: complex shape and space layout, each comprising various variables and features.
1.6 The theoretical framework
The two aspects of the phenomenon (Complex shape, Space layout).
Here, the research submits some questions: What are the most important characteristics that designers focus on at the level of a single complex that achieve integration in university sites in terms of both the form of the complex shape and the space layout Which aspect is given more emphasis: the characteristics of the complex shape or the characteristics of the space layout And what is the sequence of characteristics from the most influential to the least influential in achieving homogeneity at the level of a single complex
The aim of the research was to identify the characteristics that designers focus on at the level of a single complex, in terms of both the complex shape and space layout, and to determine which aspect receives more emphasis. Additionally, the research sought to uncover the sequence of these characteristics from the most influential to the least in achieving homogeneity within a single complex. Furthermore, a comparison was made among the four tested complexes.
•Identifying the variables / features to be measured from the (Complex shape, Space layout), as shown in Table 1.
•Identifying the measuring tools for each variable (quantity and quality).

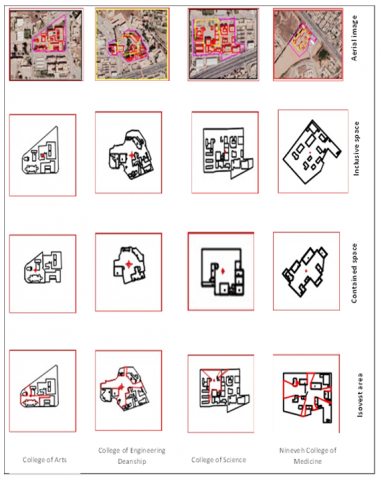
•Applying these tools in four complexes in Mosul University, as shown in Figures 1 and 2.
•Analyzing the data statistically.
Table 1. Classification of the integration variables with the measuring tools
|
The First Aspect (Complex Shape) |
|||||
|
Main Variables |
Sub Variables |
Measurement Tools |
Means of Measurement |
||
|
Containment |
Proportion between the mass height and the space width |
Height of the mass in meters |
Site survey using the measurement tape and the laser measurement device |
||
|
Space width; a perpendicular line from the middle of the mass façade line on the longitudinal of the contained space to the end of the contained space or the opposite building |
AutoCAD software (site map) |
||||
|
Adjacency between the components |
It is the straight distance between the masses of the center and the centers of the masses of the adjacent buildings from left and right |
AutoCAD software (site map) |
|||
|
Compatibility between the buildings heights |
Height of meters |
Site survey |
|||
|
Compactness |
It is the straight distance between the center of the contained space and the centers of the masses complex |
AutoCAD software (site map) |
|||
|
Proportion: (dimensions, areas and volumes) |
Area proportion |
Buildings areas |
AutoCAD software (the instruction "area") |
||
|
Volume proportion |
The area multiplied by the height of the overlooking mass |
Equation |
|||
|
Proportion of mass/space |
Ratio of one mass area to the space area (identified as isovist area) |
Ratio |
|||
|
Proportion of the shape borders |
Circumference of the shape |
AutoCAD software (the instruction "area") |
|||
|
Repetition of the design unit |
Not measured |
||||
|
Human scale |
Mass scale |
Main |
Ratio of main mass to the human scale |
Ratio |
|
|
Secondary |
Ratio of the entrance mass to the human scale |
Ratio |
|||
|
Details scale |
Furniture |
Not measured |
|||
|
Construction materials |
Not measured |
||||
|
Similarity of forms shapes |
Volumes of buildings (three-dimensional) |
Not measured |
|||
|
Shape (two-dimensional) |
Not measured |
||||
|
Mass direction |
The direction of the longitudinal axis of the mass relative to the longitudinal axis of space |
Note |
|||
|
Organizing the building line (one dimension) |
It is the distance from the building façade center that overlook the space perpendicular to the space longitudinal axis (reference line) |
Measurement by AutoCAD software |
|||
|
The Second Aspect (Space Layout) |
|||||
|
Space similarity |
Volume |
Not measured |
|||
|
Shape |
|||||
|
Appearance (ground plane) |
|||||
|
Relationship with the movement line |
|||||
|
Local structural features |
Visually |
Integration |
Depth Map software |
||
|
depth |
Depth Map software |
||||
|
Global structural features |
Visually |
Connectivity |
Depth Map software |
||
|
control |
Depth Map software |
||||
|
Visibility |
Space visibility |
Not measured |
|||
|
Entrance visibility |
Not measured |
||||
Figure 1. Analyzing the first aspect of the research (complex shape)
Figure 2. Analyzing the second aspect of the research (the space layout)
2.1 Explanation of some indicators and how to calculate them
The methodology of space syntax was adopted to measure spatial indicators using the DepthMap software. This program was utilized to analyze the spatial configuration variables, where the four complexes were drawn in AutoCAD and then their visual plans were drawn in DepthMap for space analysis to measure the most important configuration characteristics (global and local). To calculate the integration index, the research concluded that terms such as (homogeneity, harmony) represent the index, which is the extent to which the values of the measured variables/characteristics are close and will be discovered through the standard deviation.
Global visual configuration characteristics: These include the properties of urban space that determine the nature of one space with the rest of the spaces in the system.
Visual integration: Used to analyze the ease of seeing different places in space with the fewest visual steps. Integration determines the depth of parts of the urban environment relative to the external surroundings.
Visual depth: Used to analyze the complexity of the space, which expresses the number of visual steps required to navigate through the space, contributing to understanding the complexity of the space and its impact on movement, which is the opposite of integration.
Local visual configuration characteristics: These include the properties of urban space that determine the nature of one space with directly adjacent spaces.
Visual connectivity: A measure of the number of spatial elements (streets and paths) that can be seen and accessed from a certain point in space.
Visual control: Refers to the ability to see and control the space from a certain point [25].
2.2 Research limitations
The research identifies buildings in the aggregations as structures within the modern movement style. Additionally, the buildings have the same structural, which is a skeletal system (concrete columns and beams). Furthermore, the buildings were designed by local designers to neutralize the associated characteristics. Therefore, the same methodology can be applied to sites with the same previous constraints/limitations.
2.3 The practical study
Mosul University selected, the practical study aims to uncover how designers achieve integration in university campuses, with Mosul University chosen as the case study due to its large, cumulative, and divided nature. Four complexes were selected for analysis: Engineering, Science, Medicine, and Arts as in Table 2. The study documented these complexes by drawing site plans based on aerial images, supplemented by Mosul University’s main plan, created in 2009 using AutoCAD by the Office of Renovation and Projects. The research also involved documentation to review and identify building elevations, with measurements taken using a measuring tape and laser device. The site plan was then used to study variables related to the two research aspects. The horizontal organization of the plan is a critical starting point in architectural design, as it coordinates functions and their execution, shaping the relationship between spaces to create a cohesive and integrated organization [26].
Table 2. Basic information on case studies of the four complexes
|
Case Studies |
Building Name |
Construction Date |
Function |
Number of Floors |
Structural Framework |
Finishing Materials |
|
Medicine complex |
Dean of the college of agriculture |
2010 |
Administrative / Deanship |
3 |
Concrete columns and beams |
Plaster |
|
College of medicine (clinical departments) |
2011 |
Educational building |
4 |
Concrete columns and beams |
Alabaster and aluminum composite |
|
|
College of Medicine (basic departments) |
2012 |
Educational building |
4 |
Concrete columns and beams |
Alabaster and aluminum composite |
|
|
Remote sensing center |
2013 |
Administrative building |
3 |
Concrete columns and beams |
Alabaster and marble |
|
|
Dean of the college of medicine |
2011 |
Administrative/deanship |
2 |
Concrete columns and beams |
Alabaster and marble |
|
|
College of medicine council |
2012 |
Administrative building |
1 |
Concrete columns and beams |
Alabaster and marble |
|
|
Cafeteria |
2013 |
Recreational building |
1 |
Concrete columns and beams |
Alabaster and marble |
|
|
Hall |
2012 |
Multi-purpose |
2 |
Concrete columns and beams |
Alabaster |
|
|
Arts complex |
Software department |
2020 |
Educational building |
2 |
Concrete columns and beams |
Foam cladding |
|
Computer science department |
1990 |
Educational building |
4 |
Concrete columns and beams |
Plaster and alabaster |
|
|
Cybersecurity hall |
2007 |
Multi-purpose |
2 |
Concrete columns and beams |
Plaster and alabaster |
|
|
College of education for sciences |
1988 |
Educational building |
2 |
Concrete columns and beams |
Plaster |
|
|
Science complex |
A |
1995 |
Educational building |
3 |
Concrete columns and beams |
Plaster and alabaster |
|
B |
1983 |
Educational building |
3 |
Concrete columns and beams |
Plaster |
|
|
C |
1982 |
Educational building |
2 |
Concrete columns and beams |
Plaster and alabaster |
|
|
Chemistry department |
1980 |
Educational building |
4 |
Concrete columns and beams |
Plaster and alabaster |
|
|
Chemistry corridors |
1979 |
Educational building |
4 |
Concrete columns and beams |
Plaster and alabaster |
|
|
Biological sciences |
1979 |
Educational building |
4 |
Concrete columns and beams |
Plaster and alabaster |
|
|
Maintenance |
1975 |
Service building |
2 |
Concrete columns and beams |
Plaster |
|
|
Maintenance – electricity |
1974 |
Service building |
1 |
Concrete columns and beams |
Plaster |
|
|
Library |
1989 |
Library |
1 |
Concrete columns and beams |
Plaster |
|
|
Engineering department |
1975 |
Educational building |
3 |
Concrete columns and beams |
Spray plaster |
|
|
Engineering complex |
College of physics sciences |
1978 |
Educational building |
4 |
Concrete columns and beams |
Plaster and alabaster |
|
Deans office of engineering |
1988 |
Administrative/Deanship |
3 |
Concrete columns and beams |
Alabaster |
|
|
Electrical engineering |
2023 |
Educational building |
4 |
Concrete columns and beams |
Alabaster and marble |
|
|
Geology sciences department |
1978 |
Educational building |
3 |
Concrete columns and beams |
Plaster and alabaster |
|
|
Laboratories |
1998 |
Educational building |
1 |
Concrete columns and beams |
Alabaster |
Definition of some concepts used
Complex: It is part of the university plan as a whole. It involves, at least, three buildings that surround a contained space and which were constructed over certain periods of time (accumulatively).
The contained space: It is the main space of the complex within the main buildings the biggest in size, and the more dominant.
The longitudinal axis: It is the longest axis in the space, which passes through the space center.
The steps of selecting the borders of the complex (the space borders and the buildings overlooking it), as demonstrated in Figure 3.
Figure 3. Steps of selecting the border of complex
Drawing the site plan: The plan of the complex inclusively to the borders including the axes and walls.
-Drawing the contained space preliminarily and determining its center.
-Projecting the contained space center on the whole complex plan and saving the file with the extension (dxf).
-Inputting the file in the software (Depth Map) and conducting the analysis (isovist area) from the contained space center. So, isovist area of the center point was adopted as a final determinant of the space borders with the complex and using the buildings overlooking as a final determinant of the number of buildings within the complex.
2.4 Data processing
The Levene's test for equality of variances has been conducted. This is a statistical procedure used to assess the homogeneity of variances.
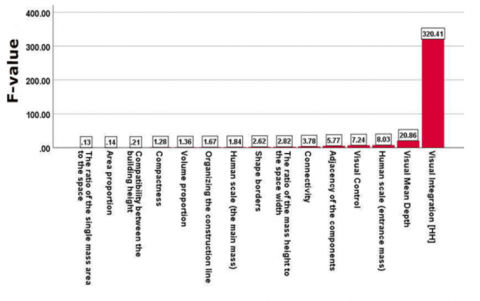
The F-statistic is the main component in the Levene's test, calculated using an analysis of variance (ANOVA) on the absolute deviations of the data. Below is its application on one of the four groups, specifically the Engineering group Table 3.
Table 3. Testing the degree of homogeneity within each macro indicator and ranking the strength of homogeneity at the level of a single complex, with the engineering complex
|
Variable |
Subsample |
Levene's Test for Equality of Variances |
Ranking in Terms of Degree of Homogeneity |
||
|
Std. |
F |
Sig. |
|||
|
Organizing the construcllion line |
A |
7.89 |
1.67 |
0.232 |
6 |
|
B |
6.26 |
||||
|
Human scale (entrance mass) |
A |
0.324 |
8.026 |
0.022 |
13 |
|
B |
0.104 |
||||
|
Human scale (main mass) |
A |
2.598 |
1.84 |
0.212 |
7 |
|
B |
7.026 |
||||
|
Shape broders |
A |
18.35 |
2.622 |
0.144 |
8 |
|
B |
12.71 |
||||
|
The ratio of the single mas gave to the space |
A |
0.0198 |
0.132 |
0.726 |
1 |
|
B |
0.026 |
||||
|
Volume proportion |
A |
2283.76 |
1.36 |
0.277 |
5 |
|
B |
5165.53 |
||||
|
Area proportipon |
A |
148.57 |
0.14 |
0.718 |
2 |
|
B |
196.05 |
||||
|
Compactness |
A |
11.54 |
1.279 |
0.291 |
4 |
|
B |
6.76 |
||||
|
Compatibility between the building |
A |
3.29 |
0.214 |
0.656 |
3 |
|
B |
2.59 |
||||
|
Adjacency of the components |
A |
2.61 |
5.772 |
0.043 |
11 |
|
B |
19.98 |
||||
|
The ratio of the mass height to the space width |
A |
0.066 |
2.815 |
0.132 |
9 |
|
B |
0.2246 |
||||
|
Connectivity |
A |
228.79967 |
3.778 |
0.052 |
10 |
|
B |
186.27199 |
||||
|
Visual control |
A |
0.10919 |
7.237 |
0.007 |
12 |
|
B |
0.13601 |
||||
|
Visual integration [HH] |
A |
1.78023 |
320.41 |
0 |
15 |
|
B |
1.29962 |
||||
|
Visual mean depth |
A |
0.21141 |
20.855 |
0 |
14 |
|
B |
0.08419 |
||||
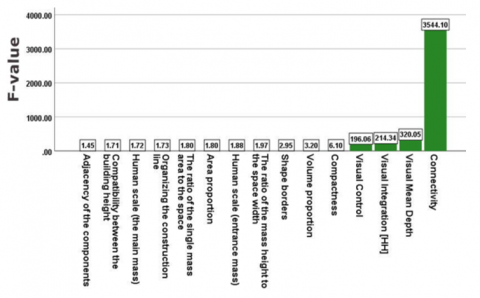
The total indicators: The total variables of complex shape and the space layout of the four complexes from the highest harmonious to the lest harmonious Figures 4-7.
Figure 4. Arrangement of the variables from the left to the right, from the highest in harmony to the lest harmonious at engineering complex
Figure 5. Arrangement of the variables from the left to the right, from the highest in harmony to the lest harmonious at arts complex
Figure 6. Arrangement of the variables from the left to the right, from the highest in harmony to the lest harmonious at science complex
Figure 7. Arrangement of the variables from the most harmonious to the lest harmonious from left to right at medicine complex
The results indicated that the most prominent variables in the top four ranks across the four complexes are: adjacency between components, compatibility in building heights, area proportion and compactness, and the ratio of the single mass area to the space. These four out of five variables at the plan level suggest that designers prioritize the 2-dimensional aspects over the 3-dimensional ones when adding new buildings. There is a strong emphasis on containment, reflected in the adjacency between components, compatibility in building heights, and compactness, which rank highest as in Table 4. This is followed by area proportionality and the ratio of single mass area to space. The least prominent variables, appearing in the last four ranks, are related to the space layout, including visual integration, connectivity, visual control, and visual depth. It is also noticeable in the results that the four complexes do not consistently agree on the variables that achieve the highest coherence, except in a few cases, such as. adjacency between the components Instead, there is variation among them, indicating that when adding a new building to a certain complex, the designer did not take the other complexes into consideration, but rather worked in isolation from them, without a general strategy for the entire university campus.
Table 4. Arrangement of the variables from the most harmonious to the lest harmonious according to the results in the four complexes
|
Indicators |
Engineering Complex |
Science Complex |
Arts Complex |
Medicine Complex |
|
1 |
The ratio of the single mass area to the space |
Adjacency between the components |
Adjacency between the components |
Adjacency between the components |
|
2 |
Area proportion |
Shape borders |
Compatibility between the buildings heights |
Compactness |
|
3 |
Compatibility between the buildings heights |
The ratio of the single mass area to the space |
Human scale (the main mass) |
The ratio between the mass height to the width of the space |
|
4 |
Compactness |
Area proportion |
Organizing the construction line |
Compatibility between the buildings heights |
|
5 |
Volume proportion |
Human scale (the main mass) |
The ratio of the single mass area to the space |
Borders of the shape |
|
6 |
Organizing the construction line |
Harmony in heights |
Area proportion |
Human scale (entrance mass) |
|
7 |
Human scale (the main mass) |
Volume proportion |
The human scale (Entrance mass) |
Organizing the construction line |
|
8 |
Shape borders |
The ratio of the mass height to the space width |
The ratio of the mass height to the space width |
Area proportion |
|
9 |
The ratio of the mass height to the space width |
Organizing the construction line |
Shape borders |
The ratio of the single mass area to the space |
|
10 |
Connectivity |
Visual integration {hh} |
Volume proportion |
Human scale (main mass) |
|
11 |
Adjacency between the components |
Visual control |
Compactness |
Volume proportion |
|
12 |
Visual control |
Connectivity |
Visual control |
Visual integration {hh} |
|
13 |
Visual mean depth |
Visual mean depth |
Visual integration {hh} |
Visual control |
|
14 |
Visual mean depth |
Human scale (entrance mass) |
Visual mean depth |
Connectivity |
|
15 |
Visual integration {hh} |
Compactness |
Connectivity |
Visual mean depth |
Results indicate a stronger tendency to achieve integration using two-dimensional variables, such as adjacency between components within containment, rather than through three-dimensional variables like size proportion or human scale (e.g., mass scale, entrance scale). This suggests that designers prioritize two-dimensional considerations, such as distances between buildings and area ratios, at the planning stage. They then address three-dimensional aspects in subsequent stages. This conclusion highlights the importance of focusing on two-dimensional variables (e.g., area proportion, compactness, and block-to-space ratio), as three-dimensional variables, like height compatibility and human scale, only emerge as secondary considerations. This design approach might stem from the cumulative nature of the studied complexes, where limited space forces designers to optimize the layout, particularly when accommodating additional large structures.
Overall, there was a stronger emphasis on complex shape variables (e.g., containment, proportion) than on space layout properties (e.g., visual integration, connectivity, visual control, visual depth). This suggests a weakness in considering syntactic variables during the design process, particularly in analyzing visual relationships between spaces, leading to unclear patterns in space-related results. This may also be due to designers' limited experience with space syntax principles and their application using DepthMap software, as well as challenges in translating these principles into practical design.
Studying the possibility of cumulative addition according to the movement pattern within the complex: for a longitudinal pattern, attention should be focused on the characteristics of the complex shape, while a grid or multi-core pattern requires attention to the properties of space layout.
To improve existing complexes, focus on the weaker characteristics within the same complex that have the potential for improvement and have shown relatively high (f) values, such as containment (the ratio of building height to space width). To enhance containment, it is possible to study the sections of spaces and then add fences, small buildings, or a series of trees. For the human scale, attention should be given to entrances by highlighting them or adding canopies, columns, or stairs that define and determine their human scale. These same design treatments can be used to improve the characteristic of (building line organization).
•There should be a fair concentration on the (complex shape, space layout) properties when new buildings are intended to be added to the complexes in the university sites.
•Focus should be considered on the two-dimension and three-dimension variables equally.
•Awareness should be raised (for the designers) concerning the dimensional relationships and their importance in achieving the integration.
•The measurement methods proposed by the research can be applied to analyze sites/complexes in universities before starting to develop design ideas and strategies, especially in cumulative or expandable sites.
The authors appreciate scientific support from University of Mosul. We can only extend our thanks and appreciation to the department of construction projects in university and the engineers responsible for their uniting efforts in enriching us with sufficient information to make the research successful.
[1] Dabdoob, R.M. (2023). Is mosul university campus comfortable for walking? Al-Rafidain Engineering Journal, 28(1): 74-88. https://doi.org/10.33899/rengj.2023.136856.1213
[2] Hornby, A.S., Cowie, A.P. (1977). Oxford Advanced Learner’s Dictionary of Current English. Oxford University Press.
[3] AlQaisi, A.O., AlQaisi, A.A. (2016). The visual integration of the historical city centers. Raqi Journal of Architecture and Planning, 12(1): 83-109. https://doi.org/10.36041/iqjap.v12i1.382
[4] Moawd, A.M., Zohny, H.O., Mabrouk, S.I. (2020). The integration of old and new building façade manipulations and their impact on modern architecture. International Design Journal, 10(4): 181-186. https://doi.org/10.21608/idj.2020.113231
[5] Ibrahim, R., Abdelmonem, M.G., Mushatat, S. (2016). The role of urban pattern indicators for sustainable urban forms in the developed countries: A pragmatic evaluation of two sustainable urban contexts. In Proceedings of the 1st International Conference on Engineering and Innovative Technology (SU-ICEIT 2016), Engineering College at Salahaddin University, Erbil, Kurdistan, Iraq.
[6] Sanghvi, N. (2017). Context in architecture. International Journal on Emerging Technologies, 8(1): 76-79.
[7] The Sense of Unity in Architecture. (2023). Expose Design Group Inc. Vaughan, Ontario. https://www.linkedin.com/pulse/sense-unity-architecture-expose-design-group.
[8] David, A. Stephen, P. (2008). Design basics. Thomson Wadsworth Canada, Seventh Edition.
[9] Ali, T.H., Ahmad Shihab, M. (2015). Visual analysis of symbolic buildings locationsin the university sites-administration building as an example. Al-Rafidain Engineering Journal, 23(4): 39-58. https://doi.org/10.33899/rengj.2015.105944
[10] Yang, H. (2007). Campus landscape space planning and design using QFD. Doctoral dissertation, Virginia Tech.
[11] Sternberg, E. (2000). An integrative theory of urban design. Journal of the American Planning Association, 66(3): 265-278. https://doi.org/10.1080/01944360008976106
[12] AlFarran, H.K. (2010). Determinants of the architectural design of the general visual spaces in the Arab cities, Journal of Architecture and Urban Technologies, 2(1112-9581): 68-88.
[13] Abbasiasbagha, A., Aflakib, A., Lamitc, H., Awadd, Z. A.C.M., Mahyuddine, N. (2013). Achieving continuity and consistency in urban environments: The importance of building attributes and street element. In ICEBE 2013, Kuala Lumpur.
[14] Al-Hinkawi, W.S., Hassan, N.A.M. (2014). Visual continuity of traditional vocabulary in contemporary urban development projects. Journal of Engineering, 20(2): 1-23. https://doi.org/10.31026/j.eng.2014.02.12
[15] Elsemary, Y. (2016). In pursuit of compatibility as a function of visual continuity with reference to the ground ribbon in urban spaces. Journal of the Egyptian Society of Engineers, 55(1): 7-2.
[16] Abedi, S., Iravani, H. (2015). Analysis of the contextual architecture and its effect on the structure of the residential places in Dardasht neighborhood of Isfahan. European Online Journal of Natural and Social Sciences: Proceedings, 4(3): 158-168.
[17] Hasan, N.H. (2016). The effect of architectural legislations on the visibility of the architectural identity in the urban environment. Salim street in Alulaimaneyya city as a case study, AlSulaimaneyya Journal for Engineering Sciences, 6(3): 39-54. https://search.emarefa.net/detail/BIM-1086916.
[18] Farhan, I.S. (2016). Visual pollution in the commercial scene: A visual analysis of selected axes in AlKut city. Wasit Journal for Engineering Science, 4(1): 178-208. https://www.iasj.net/iasj/journal/287/issues.
[19] Sari, D.P., Alhamdani, M.R. (2020). The urban design guidelines of Sungai Pinyuh street corridor. IOP Conference Series: Earth and Environmental Science, 409(1): 01202. https://doi.org/10.1088/1755-1315/409/1/012028
[20] Al-Abide, Z.M., Al-Dabbagh, J.A., Al-Ani, M.Q. (2020). Infilling and architectural addition and its effect on the integration of the contemporary city townscape. IOP Conference Series: Materials Science and Engineering. 870(1): 012047. https://doi.org/10.1088/1757-899X/870/1/012047
[21] Ismail, W.N.W., Ja’afar, N.H., Harun, N.Z. (2020). Physical qualities and elements of streets in the context of royal town in Malaysia. Rupkatha Journal on Interdisciplinary Studies in Humanities, 12(1): 21. https://doi.org/10.21659/rupkatha.v12n1.21
[22] Alkurukchi, A.M. (2009). The features of space and visual organization of Mosul University campus. Journal of Rafidain Engineering (AREJ), 17(4): 67-79. https://doi.org/10.33899/rengj.2009.43305
[23] AlTalib, T.H. Zaman, O.U. (2017) The architectural policies in the university campus: An analytical study of the construction planning policy in Kufa University Campus. Journal of Engineering, 23(6): 1-24. https://doi.org/10.31026/j.eng.2017.06.08
[24] Gandawijaya, R.A.A. (2021). The contextual form of the campus center design in Bandung Institute of Technology area. ARTEKS: Jurnal Teknik Arsitektur, 6(1): 75-84. https://doi.org/10.30822/arteks.v6i1.611
[25] Hillier, B., Hanson, J. (1989). The Social Logic of Space. Cambridge University Press.
[26] Al-Rawi, A.K.M. Al-Dabbagh, A.H. (2023). Analysis of spatial considerations in Norman Foster’s architectural design: A case study of three museums. International Journal of Design & Nature and Ecodynamics, 18(5): 1141-1150. https://doi.org/10.18280/ijdne.180515